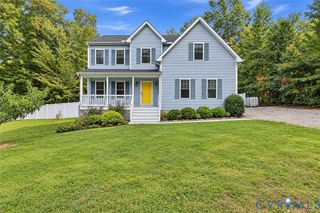
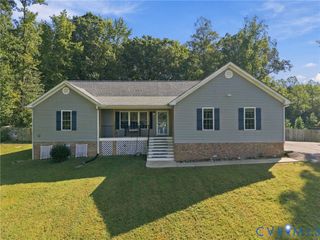
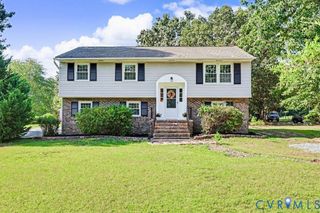
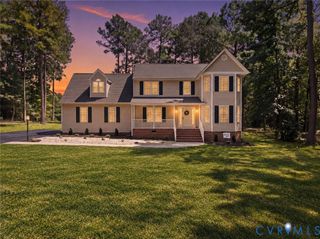
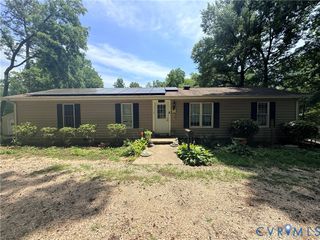
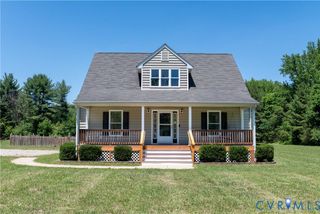
15718 Pypers Pointe Dr, Chesterfield, VA 23838
- 4 beds |
- 3 baths |
- 2,092 sqft
 Single-Family Home
  Built in 2005
  0.7acre lot
 1 car garage
  $205/sqft
  Listed 1 month ago
Property Description
Welcome to the this well-maintained two-story Colonial offering 4 bedrooms, 2 full baths and 1 half bath. This clean, empty home is move-in ready and offers plenty of space for comfortable living and entertaining. The main level features a welcoming layout with an eat-in kitchen, formal dining room, and a versatile area that could easily be transformed into a butler's pantry, serving area or additional kitchen storage. The spacious living areas provide plenty of room for family and guests. Upstairs, you'll find four bedrooms, including convenient second-floor laundry. along with two full bathrooms. Outside, enjoy a nice-sized lot, asphalt driveway, one-car finished garage, and a deck and patio that create a great space for outdoor grilling and entertaining. Additional features include vinyl siding, entire interior of house freshly painted, 2 new pumps ( one installed 6 months ago and the other 6 years or less) and shingles approximately 6 years old. This would be a great opportunity for a buyer looking for a spacious Colonial with a functional layout, outdoor entertaining space and convenient features.
- Listing Status:
- Active
- Data Last Updated:
- October 5, 2026 at 7:15AM
- Listing Office:
- Weichert Brockwell & Associate : (804) 518-0500
- Listing Agent:
- Troy Perkins : (804) 731-6058
- MLS ID:
- 2623544

- General: DeckPorchStorageShedPaved Driveway
- Style: ColonialTwo Story
- Other Structures: PorchFront PorchStoopDeck
- Pool: None
- Parking: AttachedDrivewayFinished GarageGaragePaved
- Roofing: CompositionShingle
- General: FrameVinyl Siding2
- Originating MLS: CVR
- County: Chesterfield
- Zoning: RIVERS TRACE SEC E 002746-62-48-39-300-000
- Fencing: None
- Water: Public
- Sewer: Septic Tank
- Source: CVR
- Ownership: CorporateCorporation
This listing courtesy of Troy Perkins , Weichert Brockwell & Associate
Monthly Payment
- Principal & Interest $
- Property Taxes $
- Home Insurance $
- VA Funding Fee $