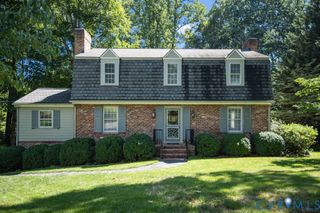
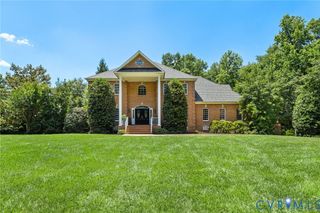
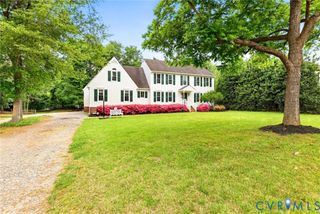
3700 Merrington View, Chesterfield, VA 23113
- 6 beds |
- 4 baths |
- 3,328 sqft
 Single-Family Home
  Built in 2019
  0.31acre lot
 2 car garage
  $255/sqft
  Listed 1 day ago
Property Description
Welcome to Tarrington, where resort-style amenities and natural beauty create an exceptional place to call home. This sought-after community features a 10-acre riverfront park, clubhouse, pool, fitness center, scenic walking trails, sidewalks, and charming tree-lined streets. Perfectly situated in a prime location, this beautifully upgraded 6-bedroom, 4-bath home offers the perfect blend of style, comfort, and versatility. The open-concept main level is ideal for everyday living and entertaining, featuring a spacious family room with a built-in speaker system and seamless flow into the kitchen and dining area. The kitchen shines with updated island lighting, while dimmable switches throughout the main level create the perfect ambiance. Thoughtful designer touches make this home truly stand out, including custom board and batten accent walls and designer wallpaper in the foyer, mudroom, laundry room, bathroom, and a secondary bedroom, adding warmth and character throughout. With six spacious bedrooms, there's room for everyone—whether you need guest rooms, home offices, or playrooms. Upstairs, the Jack-and-Jill bath features dual vanities, while the spacious primary suite offers two walk-in closets, a double vanity, and a luxurious Roman shower. Step outside to an expansive covered porch with a ceiling fan overlooking a custom hardscape patio and peaceful wooded views. With no homes behind you, enjoy exceptional privacy and the beauty of nature year-round. Move-in ready and filled with thoughtful upgrades, this home combines timeless style, functional living, and one of Chesterfield's most desirable communities. Don't miss your opportunity to make it yours!
- Listing Status:
- Active
- Data Last Updated:
- August 20, 2026 at 1:17PM
- Listing Office:
- Hometown Realty : (804) 335-1414
- Listing Agent:
- Kevin Currie : (804) 928-1620
- MLS ID:
- 2622154

- General: DeckSprinkler/IrrigationLightingPorch
- Style: Two StoryTransitional
- Other Structures: PorchDeck
- Pool: PoolCommunity
- Parking: AttachedDirect AccessGarageGarage Door OpenerGarage Faces RearGarage Faces Side
- Roofing: Shingle
- Windows: ScreensThermal Windows
- General: DrywallFrameHardiPlank TypeStone2
- HOA Amenities: ClubhouseCommon AreasMaintenance GroundsPool(s)Recreation FacilitiesSnow Removal1150.0Annually
- Originating MLS: CVR
- County: Chesterfield
- Zoning: TARRINGTON SEC 19 075734-72-69-50-800-000
- Fencing: Back YardFenced
- Water: Public
- Sewer: Public Sewer
- Source: CVR
- Ownership: IndividualsSole Proprietor
This listing courtesy of Kevin Currie , Hometown Realty
Monthly Payment
- Principal & Interest $
- Property Taxes $
- Home Insurance $
- VA Funding Fee $