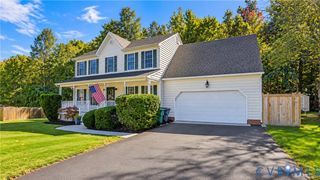
5036 Lorkimwood Rd, Chesterfield, VA 23832
- 4 beds |
- 3 baths |
- 2,430 sqft
 Single-Family Home
 Built in 2026
 —— sqft lot
 2 car garage
 $215/sqft
 Listed 1 month ago
Property Description
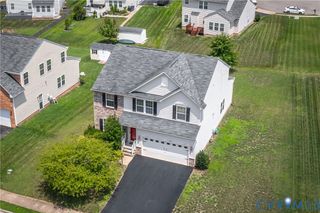
Lawson Mill is an exciting new community conveniently located off Courthouse Road in Chesterfield County with only 29 homesites available. Eastwood Homes is offering a variety of floor plans including one-level living, primary-down designs, guest suite down with primary upstairs, lofts, and third-floor options — all with great included features and incentives. With nearly 50 years of building experience, Eastwood Homes is known for quality, excellent customer service, and value. The Cypress is a four-bedroom, three-bath two-story home with a layout built for comfortable everyday living. A formal dining room sits just off the entry, setting the tone for the home. The kitchen features a center island and pantry and opens to a spacious family room, with a bright breakfast area alongside for casual meals. A first-floor guest suite with a private ensuite bath and closet rounds out the main level, offering a comfortable and flexible space for visitors or extended family. Upstairs, the primary suite includes a walk-in closet, linen storage, and an ensuite bath with a shower and double vanity. Two additional bedrooms with double-door closets share a full hall bath, and an oversized loft and laundry room complete the second floor. Buyers can personalize the Cypress with options including a sunroom, screen porch or covered porch, a first-floor study with French doors, an expanded breakfast area, a sitting room off the primary suite, an additional upstairs bedroom, or an optional third floor with a bonus room or bedroom and full bath. This listing represents a home that CAN BE BUILT on this homesite in Lawson Mill. The lot is currently available for purchase and other floorplans may be available.
- Listing Status:
- Active
- Data Last Updated:
- November 19, 2026 at 6:15AM
- Listing Office:
- Keller Williams Realty : (804) 282-5901
- Listing Agent:
- Kim Sebrell : 804-539-7524
- Contact:
- 804-539-7524
- MLS ID:
- 2628142

- General: PorchPaved Driveway
- Style: Two Story
- Other Structures: PorchFront Porch
- Pool: None
- Parking: AttachedDirect AccessDrivewayGarageGarage Door OpenerPaved
- Roofing: Shingle
- General: BlockDrywallFrameVinyl Siding2
- HOA Amenities: Common AreasTrash95.0Monthly
- Originating MLS: CVR
- County: Chesterfield
- Zoning: LAWSON MILL SEC 1 L 006748679464500000
- Fencing: None
- Water: Public
- Sewer: Public Sewer
- Source: CVR
- Ownership: CorporateCorporation
This listing courtesy of Kim Sebrell , Keller Williams Realty
Monthly Payment
- Principal & Interest $
- Property Taxes $
- Home Insurance $
- VA Funding Fee $

 New - 3 days ago