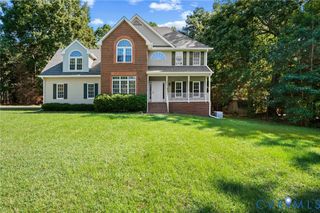
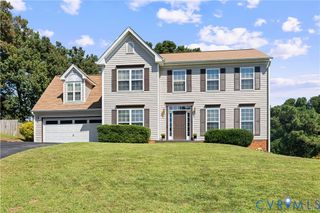
505 Martineau Dr, Chesterfield, VA 23836
- 4 beds |
- 3 baths |
- 2,533 sqft
 Single-Family Home
  Built in 1990
  0.93acre lot
 1 car garage
  $172/sqft
  Listed 2 months ago
Property Description
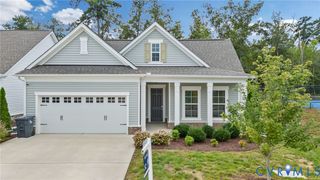
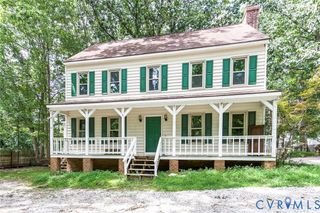
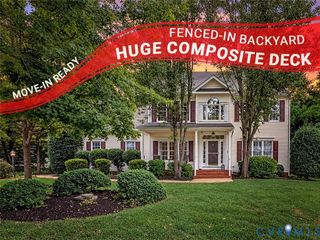
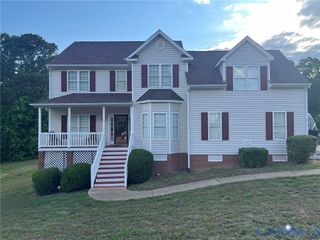
Take a look at this beautiful colonial home with backyard oasis situated in a beautiful and mature neighborhood, just steps from community amenities such as a pool, park, trails, and soccer field. This stunning 2,533 square foot home spares no expense to give you classic luxury, from original dentil molding in several rooms, a marble fireplace with built-in bookcases, and custom cabinetry throughout the kitchen, you will feel every bit of class this home has to offer. With the first floor offering a formal dining room and office or sitting room, a large family room and eat-in kitchen with bay window and recessed lighting, this home showcases its natural beauty from its original wood floors to its beautiful molding and fixtures. Rounding out the first floor, next to your kitchen with all custom cabinetry is your convenient first floor half bath and laundry room, and entrance to your expansive garage, as well as your granite patio, featuring a pergola, tree-lined backyard, and vegetable garden. Up the foyer stairs you'll find a large master bedroom with walk-in closet and spa-like bathroom with dual vanity, walk-in shower, jetted tub, and cedar shelving. Completing the home is three more bedrooms, one large with skylights, and a well-maintained full bath with ceramic detailing and another skylight. With tree-lined streets, beautiful finishes, and an expansive, private backyard, this home is everything you've been searching for.
- Listing Status:
- Active
- Data Last Updated:
- October 5, 2026 at 4:18AM
- Listing Office:
- Samson Properties : (804) 430-9410
- Listing Agent:
- Tessa Harnisch : (703) 405-2182
- MLS ID:
- 2622638

- Style: ColonialTwo Story
- Pool: None
- Parking: AttachedGarageOff Street
- General: Vinyl SidingWood Siding2
- HOA Amenities: Common AreasPool(s)400.0Annually
- Originating MLS: CVR
- County: Chesterfield
- Zoning: NEW ROCHELLE 000-056817-64-63-87-400-000
- Water: Public
- Sewer: Public Sewer
- Source: CVR
- Ownership: IndividualsSole Proprietor
This listing courtesy of Tessa Harnisch , Samson Properties
Monthly Payment
- Principal & Interest $
- Property Taxes $
- Home Insurance $
- VA Funding Fee $