5325 Sandy Ridge Ct, Chesterfield, VA 23832
- 3 beds |
- 3 baths |
- 2,703 sqft
 Single-Family Home
 Built in 2018
 0.59acre lot
 2 car garage
 $189/sqft
 Listed 21 days ago
Property Description
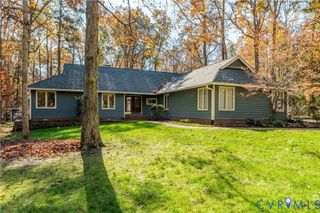
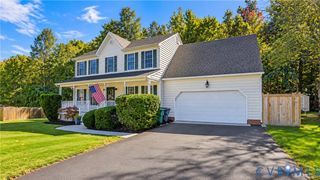
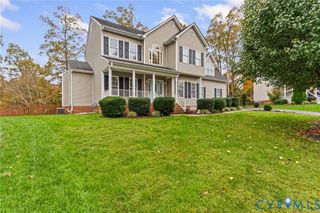
First-floor living with a huge walkout basement is a rare find, and this immaculate home delivers both! Built in 2018 and beautifully upgraded, this ranch with a huge finished basement is ready for its next owners to simply move right in. Step inside to freshly painted interior and new high-end/scratch proof luxury vinyl plank flooring that flows through the open living, dining, and kitchen spaces. The kitchen is made for gathering, with a large granite island with seating, white shaker cabinets, a tile backsplash, and stainless appliances, and pantry, while sliding doors open to the deck for morning coffee overlooking the trees. All 3 bedrooms feature new high-end, stain and pet-resistant carpet, including the primary suite with a dual-sink vanity and a walk-in tiled shower. Don't miss the large primary walk-in closet off the bathroom. A second full bath and a main-level laundry room keep daily life easy. Head downstairs and you'll find a show stopping spacious living area with a built-in bar, custom cabinetry and shelving, a newly finished gym space, and an additional room that makes a great office or potential 4th bedroom. The basement also has all new high end LVP. The bar is both beautiful and functional with a built in wet bar and wine fridge. A third full bath finishes out this space and the walkout basement allows easy access to the beautiful yard. Outside, the .59-acre lot backs to woods, and a new vinyl privacy fence making the backyard a peaceful retreat. The manicured yard is fully irrigated adding to its easy maintenance. You can buy with absolute confidence knowing that all systems of the home are either NEW or less than 9 years old and have been either been lovingly upgraded or maintained. Enjoy the convenience of Hull Street shopping and dining, or take a scenic stroll through Pocahontas State Park or the Swift Creek Reservoir, all just minutes away!
- Listing Status:
- Active
- Data Last Updated:
- November 19, 2026 at 4:15AM
- Listing Office:
- Real Broker LLC : (855) 450-0442
- Listing Agent:
- Mary Soroka : (804) 357-2736
- Contact:
- membership@therealbrokerage.com
- MLS ID:
- 2629191

- General: DeckIrrigation SprinklersPaved Driveway
- Style: Ranch
- Other Structures: Rear PorchDeck
- Pool: None
- Parking: AttachedDrivewayGarageGarage Door OpenerOff StreetPaved
- Roofing: CompositionShingle
- Windows: Thermal WindowsWindow Treatments
- General: DrywallFrameVinyl SidingWood Siding1
- HOA Amenities: Common Areas120.0Annually
- Originating MLS: CVR
- County: Chesterfield
- Zoning: BROWNS BLUFF SEC 2 002744-67-65-49-600-000
- Fencing: FencedFullVinyl
- Water: Public
- Sewer: Public Sewer
- Source: CVR
- Ownership: IndividualsSole Proprietor
This listing courtesy of Mary Soroka , Real Broker LLC
Monthly Payment
- Principal & Interest $
- Property Taxes $
- Home Insurance $
- VA Funding Fee $

 New - 2 days ago