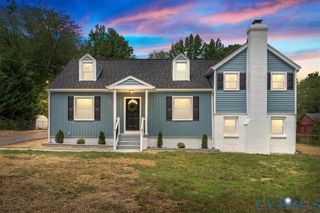
6411 Licking Creek Dr, Chesterfield, VA 23832
- 3 beds |
- 2 baths |
- 2,398 sqft
 Single-Family Home
 Built in 1971
 1.36acre lot
 1 car garage
 $187/sqft
 Listed 1 month ago
Property Description
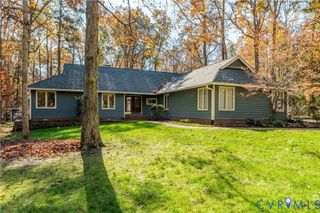
Renovated Brick Ranch Chesterfield Home on 1.36 Acres with Garage & Walk-Out Basement! Welcome to 6411 Licking Creek Drive, a beautifully renovated Chesterfield home offering an exceptional combination of modern updates, spacious living areas, and a generous private lot. Renovated in 2025, this 3-bedroom, 2-bath home offers approximately 2,398 square feet of living space on an expansive 1.36-acre lot with a large shed for outdoor storage. Step inside to discover a fresh, modern interior with thoughtfully updated finishes and spacious living areas designed for today's lifestyle. The recent renovation creates a truly move-in-ready home while maintaining the property's generous proportions and character. One of the home's standout features is the walk-out basement, offering direct access to the backyard and valuable additional space for storage, recreation, a workshop, home office, or future finished living space. The property also features a garage, providing convenient covered parking and additional storage. Outside, the spacious 1.36-acre lot provides plenty of room to enjoy the outdoors, entertain guests, garden, or simply relax and enjoy the privacy of a larger Chesterfield homesite. Conveniently located near major roads, shopping, dining, schools, and everyday amenities, 6411 Licking Creek Drive offers the rare combination of a completely renovated home, acreage, garage, and walk-out basement. Renovated in 2025. 1.36 acres. Garage. Walk-out basement. Move-in ready. This is a Chesterfield property you won't want to miss! Schedule your private showing today.
- Listing Status:
- Active
- Data Last Updated:
- November 19, 2026 at 4:15AM
- Listing Office:
- Highlands Real Estate Co : (804) 530-4614
- Listing Agent:
- Sean Eichert : (804) 691-0374
- MLS ID:
- 2627892

- General: DeckOut Building(s)StorageShedPaved DrivewayShed(s)Outbuilding
- Style: Ranch
- Other Structures: Shed(s)OutbuildingDeck
- Pool: None
- Parking: AttachedDrivewayGaragePaved
- Roofing: Asphalt
- Windows: Skylight(s)
- General: BrickBrick VeneerDrywall1
- Originating MLS: CVR
- County: Chesterfield
- Zoning: ROLLING HILLS L 3 BK C SEC B760-67-68-14-700-000
- Fencing: None
- Water: Well
- Sewer: Public Sewer
- Source: CVR
- Ownership: PartnershipPartnership
This listing courtesy of Sean Eichert , Highlands Real Estate Co
Monthly Payment
- Principal & Interest $
- Property Taxes $
- Home Insurance $
- VA Funding Fee $

 New - 2 days ago