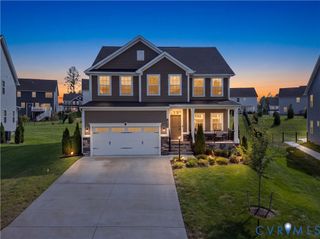
8024 Hampton Meadows Ln, Chesterfield, VA 23832
- 4 beds |
- 4 baths |
- 3,170 sqft
 Single-Family Home
  Built in 2001
  0.29acre lot
 2 car garage
  $203/sqft
  Listed 1 day ago
Property Description
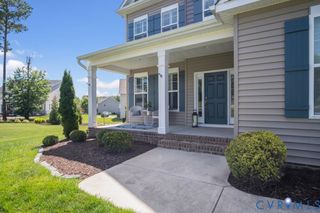
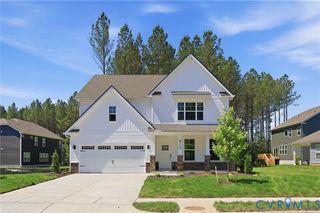
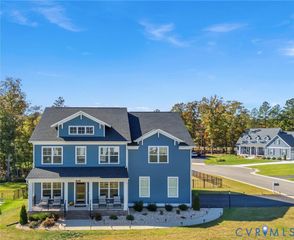
Welcome to 8024 Hampton Meadows Lane, where thoughtful updates, generous living spaces, and an incredible outdoor setting come together to create a home made for both everyday living and unforgettable gatherings. Offering 5 bedrooms, 4 full baths, across three finished levels, this home has been beautifully enhanced with comfort, functionality, and entertaining in mind. The main level feels warm and welcoming, with inviting living spaces anchored by a cozy fireplace. The remodeled kitchen features updated cabinetry and premium appliances and flows effortlessly into the surrounding gathering spaces. A custom built-in dry bar adds the perfect finishing touch for entertaining, whether hosting holiday dinners, weekend get-togethers, or an evening with friends. A full bath on the first floor provides added convenience for guests. Upstairs, three privately situated bedrooms and two full baths create a peaceful retreat from the main living areas, including a beautifully updated primary bath. The finished third floor, complete with another full bath, offers even more flexibility for guests, a home office, recreation space, or private retreat. Step outside and discover what truly sets this home apart. The exceptionally large and private backyard feels like your own personal oasis, offering an incredible backdrop for entertaining and unwinding. A custom deck and porch with low-maintenance Trex decking provide ample space for outdoor dining, summer cookouts, celebrations, and quiet evenings surrounded by mature landscaping. Built-in dry storage beneath the deck adds thoughtful functionality. The 2-car garage even includes a custom pet washing station, while additional improvements include a newer roof (2021) encapsulated crawl space with dedicated dehumidifier (2024), permanent eave lighting, and more. Beautifully updated and designed to bring people together, this is a home where there is always room to gather, relax, and stay awhile.
- Listing Status:
- Active
- Data Last Updated:
- August 20, 2026 at 7:18AM
- Listing Office:
- Compass : (804) 567-9250
- Listing Agent:
- Annemarie Hensley : 804-221-4365
- Contact:
- 804-221-4365
- MLS ID:
- 2622150

- General: Paved Driveway
- Style: Transitional
- Other Structures: Front PorchRear PorchPatio
- Pool: PoolCommunity
- Parking: AttachedDirect AccessDrivewayGarageGarage Door OpenerPaved
- Roofing: Asphalt
- General: DrywallFrameVinyl Siding3
- HOA Amenities: ClubhouseCommon AreasPool(s)Recreation Facilities355.0Quarterly
- Originating MLS: CVR
- County: Chesterfield
- Zoning: HAMPTON PARK SEC 9 022712-66-70-91-800-000
- Fencing: None
- Water: Public
- Sewer: Public Sewer
- Source: CVR
- Ownership: IndividualsSole Proprietor
This listing courtesy of Annemarie Hensley , Compass
Monthly Payment
- Principal & Interest $
- Property Taxes $
- Home Insurance $
- VA Funding Fee $

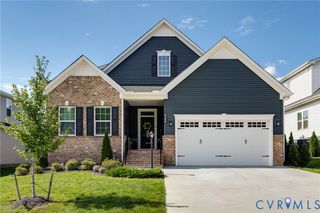
 New - 1 day ago