8224 Ravenna Ter, Chesterfield, VA 23838
- 4 beds |
- 4 baths |
- 3,250 sqft
 Single-Family Home
  Built in 2003
  1.36acre lot
 2 car garage
  $200/sqft
  Listed 4 days ago
Property Description
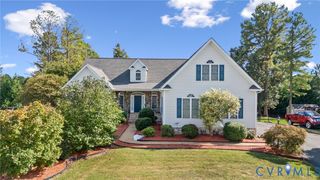
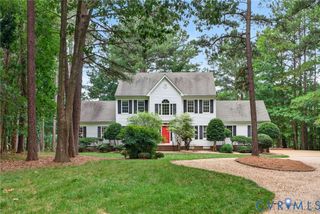
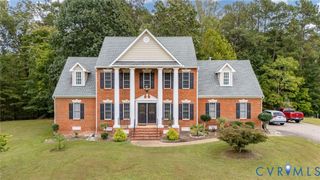
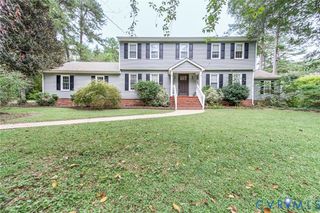
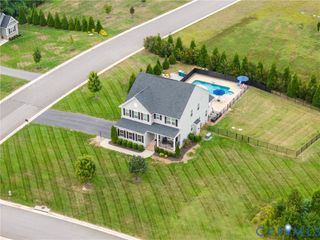
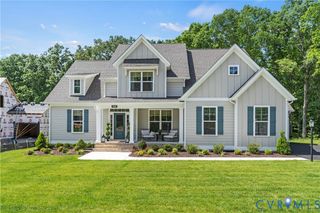
Exceptional luxury living on the golf course in The Highlands! This meticulously maintained 4-bedroom, 3.5-bath Colonial offers approximately 3,350 sq ft on a beautifully landscaped 1.36-acre cul-de-sac lot overlooking Hole #1 of The Highlands Golf Course. Enjoy golf, tennis, pickleball, pool, clubhouse, fitness, walking trails, and playground, plus convenient access to schools, shopping, dining, entertainment, and major highways. A grand 2-story foyer with Palladian window sets the tone for the elegant interior, featuring hardwood floors and crown moulding throughout much of the first floor. The formal living room features a bay window and French doors, while the formal dining room showcases wainscoting, chair rail, and crown moulding. The impressive family room boasts vaulted ceilings, a double-sided gas fireplace, and access to the Trek deck with serene golf course views. The gourmet kitchen features quartz countertops, SS appliances, gas cooking, island, tile BS, dbl pantry, desk area, garden window, and recessed lighting. A welcoming morning room shares the FP and opens to the screened porch, while a dbl dry bar provides an elegant entertaining area between the kitchen and dining room. The screened porch and open-air deck create exceptional indoor/outdoor living. The large first-floor primary suite offers golf course views, large WI closet, and spa-like bath with double vanity, jetted tub, and separate shower. Upstairs, an open catwalk overlooks the foyer and leads to a 2nd primary BR with en-suite bath, walk-in closet, and walk-in attic storage, plus 2 additional spacious bedrooms, full hall bath, and versatile recreation/flex room. A third-floor walk-up floored attic provides abundant storage. 1st floor laundry, attached two-car garage, cobblestone driveway, brick foundation, brick and vinyl exterior, dimensional roof with gutter guards, security system wiring, annual HVAC servicing, and 2018 crawl space encapsulation.
- Listing Status:
- Active
- Data Last Updated:
- October 5, 2026 at 5:17AM
- Listing Office:
- Hometown Realty : (804) 747-9933
- Listing Agent:
- Hayden Moore : 804-304-0338
- MLS ID:
- 2626751

- General: DeckSprinkler/IrrigationLightingPorchPaved Driveway
- Style: ColonialTwo Story
- Other Structures: PorchFront PorchDeckScreened
- Pool: CommunityPool
- Parking: DrivewayGarage Door OpenerOversizedPavedTwo Spaces
- Windows: Palladian Window(s)
- General: BrickDrywallFrameVinyl Siding2
- HOA Amenities: ClubhouseCommon Areas525.0Annually
- Originating MLS: CVR
- County: Chesterfield
- Zoning: WHITLEY MANOR SEC 3 006765-64-55-18-100-000
- View: Golf CourseView
- Fencing: None
- Water: Public
- Sewer: Septic Tank
- Source: CVR
- Ownership: Estate
This listing courtesy of Hayden Moore , Hometown Realty
Monthly Payment
- Principal & Interest $
- Property Taxes $
- Home Insurance $
- VA Funding Fee $