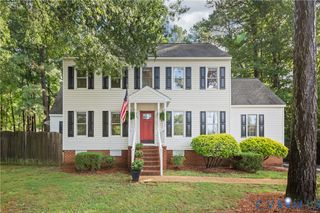
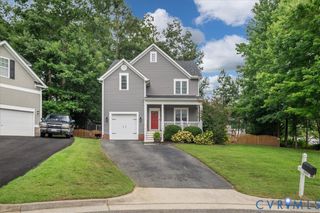
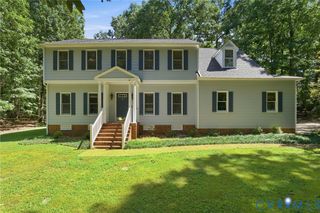
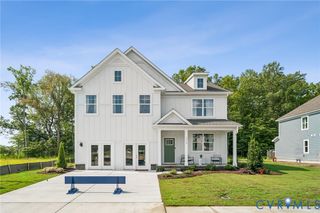
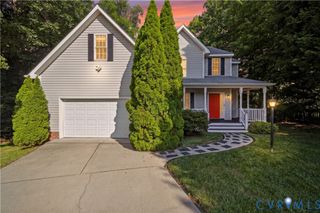
8806 Thornton Heath Dr, Chesterfield, VA 23832
- 4 beds |
- 3 baths |
- 2,296 sqft
 Single-Family Home
  Built in 1990
  0.43acre lot
 2 car garage
  $222/sqft
  Listed 13 days ago
Property Description
Welcome to 8806 Thornton Heath Drive in Birkdale, where a comfortable traditional layout offers plenty of flexibility for everyday living and entertaining. Hardwood floors run through the foyer, formal dining room and front living room, which also works well as a home office. The family room features wall-to-wall carpet and a stone fireplace, while the kitchen and bright morning room are positioned at the rear of the home with easy access to the deck and backyard—perfect for grilling and outdoor gatherings. A rear staircase from the kitchen area adds convenience and creates a natural connection between the main living spaces and the second floor. Upstairs are four spacious bedrooms, including a private primary suite. Outside, the huge backyard offers a brand-new deck completed in 2026, gazebo and fire pit, with plenty of room to entertain, garden or simply enjoy the outdoors. An attached 2-car garage adds storage and convenience. Enjoy Birkdale’s sidewalks, maintained common areas and neighborhood ponds, all woven around the Birkdale Golf Course, which runs throughout the community, with golf access and fees separate from the HOA. With HOA dues currently just $125 per quarter, Birkdale offers an established community setting with surprisingly low association costs. Conveniently located near shopping, dining, schools and major routes. Select photos have been virtually staged with furnishings to help buyers visualize the use and scale of the space; no structural features or finishes have been digitally altered.
- Listing Status:
- Active
- Data Last Updated:
- August 20, 2026 at 7:18AM
- Listing Office:
- BHG Base Camp : (804) 639-9001
- Listing Agent:
- Lisa Felle : (804) 873-5900
- MLS ID:
- 2621494

- General: Awning(s)DeckPorchStorageShedPaved DrivewayShed(s)Gazebo
- Style: Two StoryTransitional
- Other Structures: Shed(s)GazeboPorchFront PorchDeck
- Pool: None
- Parking: AttachedDrivewayGarageGarage Door OpenerPaved
- Roofing: CompositionShingle
- Windows: Skylight(s)
- General: BrickBlockVinyl Siding2
- HOA Amenities: ManagementCommon AreasReserve Fund125.0Quarterly
- Originating MLS: CVR
- County: Chesterfield
- Topography: Level
- Zoning: BIRKDALE SEC 8 081724-66-46-31-800-000
- Fencing: None
- Water: Public
- Sewer: Public Sewer
- Source: CVR
- Ownership: IndividualsSole Proprietor
This listing courtesy of Lisa Felle , BHG Base Camp
Monthly Payment
- Principal & Interest $
- Property Taxes $
- Home Insurance $
- VA Funding Fee $

 New - 1 day ago