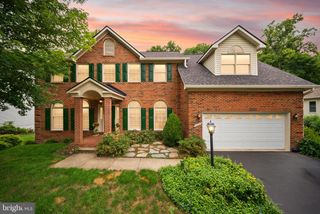
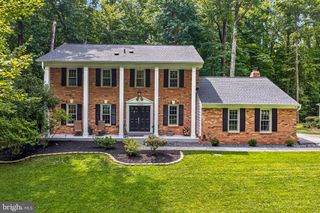
12525 PARADISE SPRING RD, Clifton, VA 20124
- 4 beds |
- 4 baths |
- 3,995 sqft
 Single-Family Home
  Built in 1995
  5.97acre lot
 3 car garage
  $357/sqft
  Listed 10 days ago
Property Description
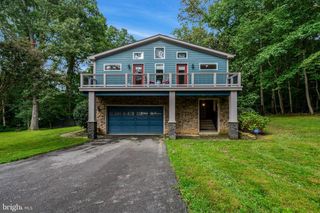
Unlike any other home in Northern Virginia! This custom home built in 1995 sits on a private 6 acre setting surrounded by trees. This magical tree house has natural light and windows throughout this home to make it feel bright. The house welcomes you with a large mudroom closet to the left and a view directly to the deck. On the right you'll find a large eat-in kitchen with a pantry, gas cooktop, wall ovens, tons of cabinets and a door to the deck. The main level also has a dining room, a living room with fireplace and recessed lighting, and a vaulted screened porch with ceiling fan. There is also a powder room. The deck wraps around the back and side of the house. The upper level features a large family room (could be converted into another bedroom), a laundry room with laundry shoot, two bedrooms and a bathroom. The top level is the entire primary bedroom suite. There's a library/sitting area with custom built-ins and skylights, a private deck, and a vaulted bedroom area with a linen closet, walk in closet, and updated bathroom complete with a walk-in shower, soaking tub, two vanities, and a bonus linen closet. The skylights have custom shades if you want to close them. The lowest level features a 4th bedroom with tall ceilings, full bath, rec room with storage closets, a utility room, and a hidden safe room or workshop. There's also access to a covered deck which leads to outdoor area. The home features a detached garage with space for 3 cars, tons of storage, a bonus fridge and freezer. The outdoor area includes a playset, and a special stone covered area. This amazing location is just 5 minutes from downtown Clifton. Enjoy Peterson's Ice Cream, Clifton Cafe, Trattoria Villagio, Trummer's on Main Restaurant, Motier French Pastry and Cuisine, and Clifton Cars and Coffee on Saturdays. Major systems: the home has 3 HVAC systems - 2 are in the top level attic closets (both heat pumps) and the 3rd is in the basement utility room and is a gas furnace: Basement HVAC: A/C 2024, Furnace 2017, Upper Level Left Heat Pump: 2019, Upper Level Right Pump: 2020, Water Heater: 2014, Water is provided through a well with the well head visible from the driveway (see septic plat for location). There is a water treatment system in the utility room. The septic system recently had a pump replacement (2025). New gutters – 2025. New garage doors - 2023. Exact roof age is unknown, but we believe it to be less than 10 years old
- Listing Status:
- Active
- Date Added:
- September 10, 2026
- Data Last Updated:
- September 20, 2026 at 7:19PM
- Listing Office:
- Real Broker, LLC : 8554500442
- Listing Agent:
- Laura Schwartz : 7032836120
- MLS ID:
- VAFX2339658

- General: Play AreaAbove GradeBelow Grade
- Style: ContemporaryColonial
- Other Structures: BreezewayBalconies- MultipleBrickWrapAround
- Parking: Asphalt Driveway
- Roofing: Shingle
- Windows: ScreensSkylights
- General: Wood Siding4Concrete Perimeter
- HOA Amenities: 600.0Annually
- Originating MLS: BRIGHT_MAIN
- School District: FAIRFAX COUNTY PUBLIC SCHOOLS
- County: FAIRFAX-VA
- Zoning: 0300754 09 0005
- View: Trees/Woods
- Water: Well
- Sewer: Septic = # of BR
- Source: BRIGHT_MAIN
This listing courtesy of Laura Schwartz , Real Broker, LLC
Monthly Payment
- Principal & Interest $
- Property Taxes $
- Home Insurance $
- VA Funding Fee $