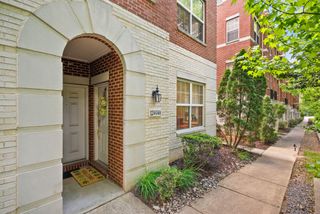
13062 QUARTZ LN, Clifton, VA 20124
- 3 beds |
- 4 baths |
- 1,582 sqft
 Town Home
  Built in 1990
  1,742sqft lot
 1 car garage
  $429/sqft
  Listed 1 day ago
Property Description
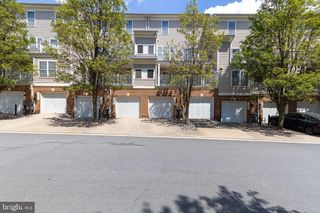
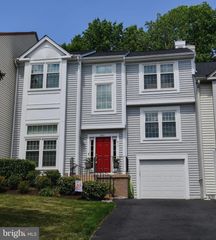
**Showings begin Saturday 5/30**Just Listed in sought after Hayden Village! Fairfax HS! Welcome home to 13062 Quartz Lane! Completely renovated kitchen and primary bathroom. Three finished levels and a one car garage. Main level has large living and dining rooms, gorgeous renovated kitchen open to breakfast/family room. Deck off kitchen is perfect for a morning coffee or family meal as it backs to trees and feels very private. Large primary bedroom w/ ceiling fan and walk in closet w/ custom shelving. Totally renovated ensuite primary bathroom w/ gorgeous double vanity, large walk in glass shower, designer tile and skylight. Two other bedrooms w/ ceiling fans and ample closets share a full renovated hall bathroom. The completely above ground lower level has a large family room w/ wood burning fireplace, full size windows and walks out to the backyard. Garage easily fits one car and has room for extra storage. 2018: Windows, sliding glass doors, gutters, downspouts and DECK replaced. 2020: Kitchen, primary bathroom and upper level hall bath totally renovated. 2021: New roof, siding, & HVAC. 2022: Replaced refrigerator & microwave. 2023: replaced dishwasher. Impeccably updated and maintained! Absolutely move in ready! Neighborhood has a wonderful community pool/tennis! Don't miss this one! Floor plans in photos.
- Listing Status:
- Active
- Date Added:
- May 29, 2026
- Data Last Updated:
- May 31, 2026 at 12:16AM
- Listing Office:
- Pearson Smith Realty, LLC : 5713861075
- Listing Agent:
- Pauline K Knipe : 7036241388
- MLS ID:
- VAFX2310992

- General: Above GradeBelow Grade
- Style: Colonial
- General: Aluminum SidingBrick3Slab
- HOA Amenities: 142.0Monthly
- Originating MLS: BRIGHT_MAIN
- School District: FAIRFAX COUNTY PUBLIC SCHOOLS
- County: FAIRFAX-VA
- Zoning: 3020661 10 0117
- Water: Other
- Sewer: Other
- Source: BRIGHT_MAIN
This listing courtesy of Pauline K Knipe , Pearson Smith Realty, LLC
Monthly Payment
- Principal & Interest $
- Property Taxes $
- Home Insurance $
- VA Funding Fee $

 New - 2 days ago