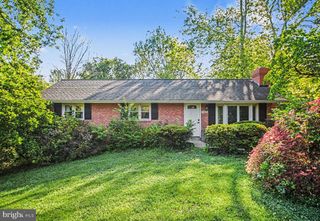
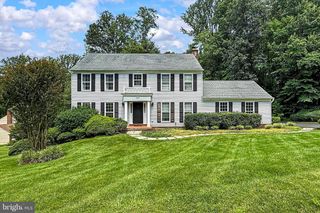
13113 LAUREL GLEN RD, Clifton, VA 20124
- 5 beds |
- 3 baths |
- 3,224 sqft
 Rental
  Built in 1978
  10acre lot
 2 car garage
  $1/sqft
  Listed 21 days ago
Property Description
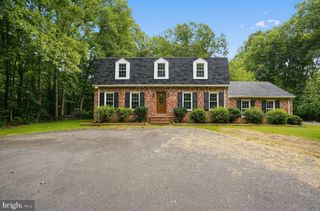
This charming 5 bedroom, 3 bath Farmhouse Colonial is the perfect place to call home, nestled on 10 private, peaceful acres. Recently refreshed with brand-new LVP flooring, fresh paint throughout, and beautifully renovated bathrooms, this home offers space, comfort, and privacy. The main level features a spacious sunroom, wood-burning fireplace, and convenient main-level bedroom. Upstairs, you’ll find four additional bedrooms, two full baths, and walk-in closets in nearly every room. The unfinished walk-out basement offers endless possibilities for a home gym, playroom, workshop, or storage. Complete with a two-car garage, this secluded retreat is the perfect place to spread out and enjoy country living. Apply here, https://apply.link/zcFPg6Y $50 application fee
- Listing Status:
- Active
- Data Last Updated:
- September 20, 2026 at 10:18PM
- Listing Office:
- EXP Realty, LLC : 5713985989
- Listing Agent:
- Elisa Stephano : 7034777897
- MLS ID:
- VAFX2337624

- General: Above GradeBelow Grade
- Style: Colonial
- Other Structures: Patio
- Roofing: Architectural Shingle
- Windows: Double pane windowsScreensTriple paneWood frame
- General: Vinyl Siding3Slab
- Originating MLS: BRIGHT_MAIN
- School District: FAIRFAX COUNTY PUBLIC SCHOOLS
- County: FAIRFAX-VA
- Zoning: 03066-3-6- -10
- View: Garden/LawnPastureTrees/Woods
- Utilities: Cable tv available
- Water: Well
- Sewer: Septic Pump
- Source: BRIGHT_MAIN
This listing courtesy of Elisa Stephano , EXP Realty, LLC