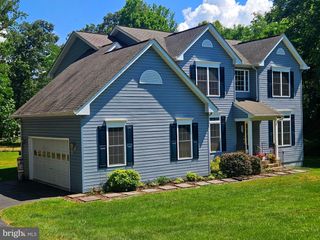
13645 UNION VILLAGE CIR, Clifton, VA 20124
- 4 beds |
- 4 baths |
- 2,990 sqft
 Single-Family Home
  Built in 1987
  0.25acre lot
 2 car garage
  $324/sqft
  Listed 21 days ago
Property Description
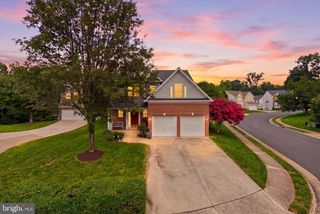
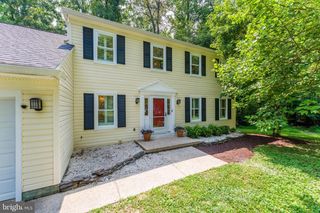
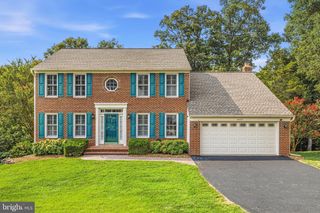
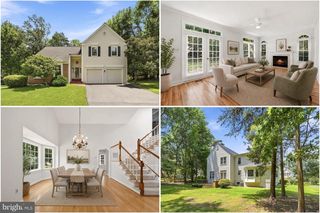
Welcome to 13645 Union Village Circle, a beautifully maintained 4-bedroom, 3.5-bath home offering a spacious, light-filled layout designed for comfortable everyday living and effortless entertaining. The main level features formal living and dining rooms, a dedicated home office, and an inviting family room with soaring ceilings and a striking floor-to-ceiling brick fireplace that serves as the focal point of the home. The fully renovated 2025 kitchen is both stylish and functional, featuring elegant quartzite countertops, a designer tile backsplash, abundant cabinetry, and a bright breakfast area that opens seamlessly to the family room. Just beyond, the screened-in porch extends the living space outdoors, providing the perfect setting for morning coffee, evening relaxation, or entertaining while overlooking the backyard. Upstairs, the spacious primary suite offers a peaceful retreat complete with an ensuite bath, while three additional generously sized bedrooms provide flexibility for family, guests, or work-from-home needs. The finished lower level offers exceptional versatility with a large recreation room, a dedicated home theater, a full bathroom, and extensive storage space, making it ideal for entertaining, hobbies, or everyday organization. Situated in the highly desirable Little Rocky Run community, residents enjoy exceptional amenities including multiple pools, parks, playgrounds, tennis and basketball courts, scenic walking trails, and convenient access to shopping, dining, and major commuter routes. With thoughtful updates, outstanding entertainment spaces, and an unbeatable location, this move-in-ready home is ready to welcome its next owners.
- Listing Status:
- Pending
- Date Added:
- July 16, 2026
- Data Last Updated:
- August 6, 2026 at 2:18PM
- Listing Office:
- Keller Williams Realty : 7036791700
- Listing Agent:
- Matias Leiva : 7034007012
- MLS ID:
- VAFX2321418

- General: Ceiling Fan(s)Combination Kitchen/Dining
- Appliances: Built-In MicrowaveDryerWasherCooktopDishwasherDisposalRefrigeratorIcemakerOven - Wall
- Basement: Fully finished
- A/C: Central A/C
- Heating: Heat Pump(s)Natural Gas
- Fireplace: FireplaceFireplaces: 1
- Disability Feature: None
- General: Above GradeBelow Grade
- Style: Colonial
- General: Vinyl Siding3Concrete PerimeterPermanent
- HOA Amenities: 98.0Monthly
- Originating MLS: BRIGHT_MAIN
- School District: FAIRFAX COUNTY PUBLIC SCHOOLS
- County: FAIRFAX-VA
- Zoning: 1300652 06 0112
- Utilities: Electric availableNatural gas availableSewer availableWater available
- Water: Public
- Sewer: Public Sewer
- Source: BRIGHT_MAIN
This listing courtesy of Matias Leiva , Keller Williams Realty
Monthly Payment
- Principal & Interest $
- Property Taxes $
- Home Insurance $
- VA Funding Fee $

 New - 9 hours ago