13818 FOGGY HILLS CT, Clifton, VA 20124
- 5 beds |
- 5 baths |
- 5,640 sqft
 Single-Family Home
  Built in 1988
  0.25acre lot
 2 car garage
  $203/sqft
  Listed 1 month ago
Property Description
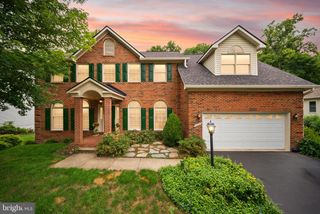
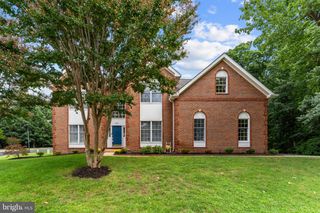
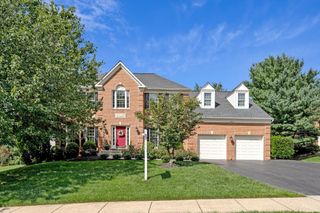
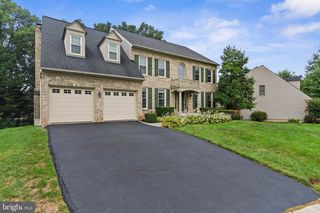
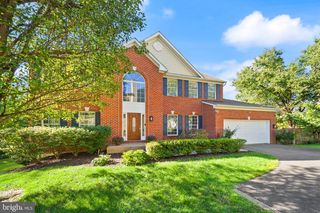
Tucked away on a quiet street in the highly desirable Little Rocky Run community. This impressive colonial offers 5 bedrooms, 3 Full baths & 2 half baths, delivering generous living space paired with modern comforts throughout. The main level features an open, bright layout with brand‑new windows that bring in beautiful natural light. The gourmet kitchen is a standout, complete with a new double wall oven, ample cabinetry, and an easy flow into the family & dining areas. High ceilings & thoughtful design make the home feel both spacious and inviting. The fully finished lower level provides additional living space ideal for recreation, guests, or a home office setup. Outside, the home’s location offers exceptional convenience with quick access to major highways, shopping, dining, and entertainment. Commuters to the Washington, D.C. metro area will appreciate the easy routes, while those seeking a peaceful retreat will love the quiet, established neighborhood. Just minutes from the Town of Clifton — known for its historic charm, boutique shops, and great restaurants — this home blends suburban sophistication with everyday comfort. A fantastic opportunity in one of Clifton’s most sought‑after areas.
- Listing Status:
- Active
- Date Added:
- August 14, 2026
- Data Last Updated:
- September 20, 2026 at 7:19PM
- Listing Office:
- One Percent Lists Virginia : 5407206964
- Listing Agent:
- Edward J Daminski : 7033389956
- MLS ID:
- VAFX2333784

- General: Underground Lawn SprinklerAbove GradeBelow Grade
- Style: Colonial
- Other Structures: Deck
- Roofing: Shake
- General: CombinationBrick3Concrete Perimeter
- HOA Amenities: Tennis CourtsTot Lots/PlaygroundCommon Area MaintenanceManagementInsurancePool(s)Recreation FacilityReserve FundsTrash98.0Monthly
- Originating MLS: BRIGHT_MAIN
- School District: FAIRFAX COUNTY PUBLIC SCHOOLS
- County: FAIRFAX-VA
- Zoning: 1310654 02 0188A
- Water: Public
- Sewer: Public Sewer
- Source: BRIGHT_MAIN
This listing courtesy of Edward J Daminski , One Percent Lists Virginia
Monthly Payment
- Principal & Interest $
- Property Taxes $
- Home Insurance $
- VA Funding Fee $

 New - 3 days ago