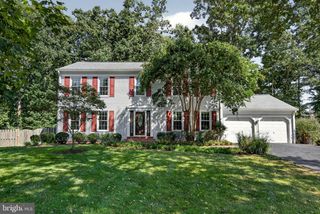
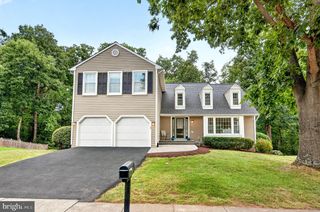
13915 WHETSTONE MANOR CT, Clifton, VA 20124
- 4 beds |
- 4 baths |
- 3,070 sqft
 Single-Family Home
  Built in 1995
  0.26acre lot
 2 car garage
  $288/sqft
  Listed 17 days ago
Property Description
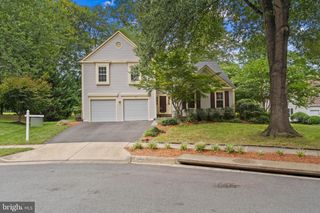
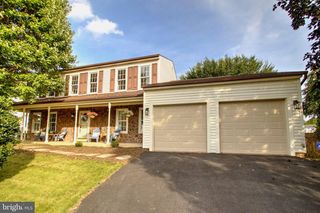
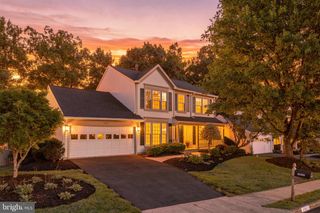
Spacious Colonial offering over 3,000 finished square feet across three levels, situated on a quarter-acre lot in the sought-after Little Rocky Run community in Clifton, Virginia. This 4-bedroom, 3.5-bathroom home sits on a quiet street framed by mature trees in an established, tree-lined neighborhood. The main level and staircase feature hardwood flooring, and a spacious composite deck (new 2026) extends the living space outdoors for entertaining on the generous quarter-acre homesite. Recent updates include fresh interior paint, new upper-level carpet, and a fully renovated primary bathroom (2025). Renovated basement bathroom (2026). Major systems and structural updates: new roof (2025), new gutters (2026), patio door replaced (2024), air-conditioning system approximately 3 years old, HVAC system under 10 years old, and a heat pump with recent replacement parts and annual maintenance. The home is equipped with dual water heaters (one electric, one gas) and kitchen appliances replaced approximately five years ago. A dedicated, lockable wine closet adds a thoughtful touch to the finished basement, offering secure storage for your wine collection. Little Rocky Run offers an amenity-rich lifestyle with multiple swimming pools, recreation centers, tennis and basketball courts, playgrounds, walking trails, and year-round community activities. Move-in ready on a quarter-acre lot in one of Clifton's most established neighborhoods, 13915 Whetstone Manor Court offers space, updates, and lifestyle amenities in the Little Rocky Run community. Schedule your private showing today.
- Listing Status:
- Active
- Date Added:
- September 3, 2026
- Data Last Updated:
- September 20, 2026 at 9:17PM
- Listing Office:
- Real Broker, LLC : 8554500442
- Listing Agent:
- Dimple S Laudner : 5715359161
- MLS ID:
- VAFX2337134

- General: Exterior LightingGutter SystemSidewalksOtherAbove GradeBelow Grade
- Style: Colonial
- Other Structures: Deck
- Roofing: Architectural Shingle
- General: Vinyl SidingBrick Front3Slab
- HOA Amenities: Club HouseCommunity CenterPool - OutdoorTennis CourtsBasketball CourtsTot Lots/PlaygroundJog/Walk PathPicnic AreaReserve FundsTrash98.0Monthly
- Originating MLS: BRIGHT_MAIN
- School District: FAIRFAX COUNTY PUBLIC SCHOOLS
- County: FAIRFAX-VA
- Zoning: 3020654 07 0084
- Fencing: Split Rail
- Utilities: Electric availableCable tv availableNatural gas availableSewer availableWater available
- Water: Public
- Sewer: Public Sewer
- Source: BRIGHT_MAIN
This listing courtesy of Dimple S Laudner , Real Broker, LLC
Monthly Payment
- Principal & Interest $
- Property Taxes $
- Home Insurance $
- VA Funding Fee $