5505 QUAIL CT, Clifton, VA 20124
- 3 beds |
- 4 baths |
- 1,556 sqft
 Rental
  Built in 1992
  1,742sqft lot
 1 car garage
  $2/sqft
  Listed 22 days ago
Property Description
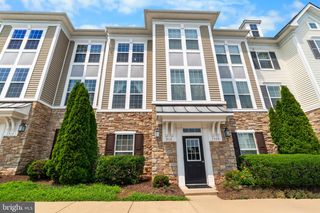
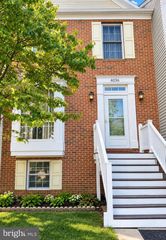
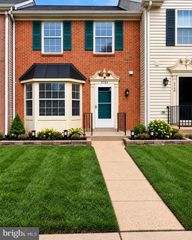
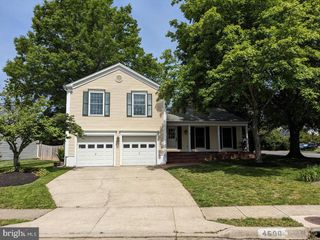
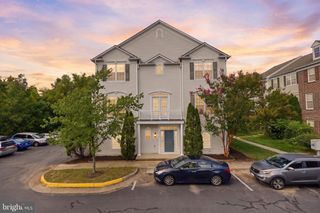
Welcome to this beautiful 3-story townhouse conveniently located just off Lee Highway and Union Mill Rd. The main level features a brand-kitchen with stainless steel appliances, white custom cabinets, granite countertops, and wide-plank ceramic flooring. The bright bay window fills the kitchen with natural light, while the open-concept living and dining areas feature beautifully refinished hardwood floors. The spacious primary bedroom offers a private full bath, while two additional bedrooms share a second full bath. The fully finished basement includes a wood-burning fireplace, large recreation room, remodeled full bath, laundry room, storage, and garage access. Enjoy the deck and private patio, perfect for relaxing or entertaining. Conveniently located near Centreville shopping and major roads. Don't miss the opportunity to make this beautiful and comfortable home yours! The lease term may be adjusted depending on the lease commencement date. No pets allowed. Good credit is required. All applications will be processed through Rentspree or other.
- Listing Status:
- Active
- Data Last Updated:
- September 20, 2026 at 11:17PM
- Listing Office:
- Home & Home Realty LLC : 7036771889
- Listing Agent:
- Jungah K Chung : 7032095150
- MLS ID:
- VAFX2338266

- General: Above GradeBelow Grade
- Style: Colonial
- Other Structures: Deck
- Parking: Asphalt Driveway
- Roofing: Shingle
- Windows: Double hungBay bowVinyl clad
- General: BrickVinyl Siding3Concrete Perimeter
- HOA Amenities: Common GroundsCommunity CenterPool - OutdoorTennis CourtsPool(s)TrashCommon Area MaintenanceSnow Removal334.0Quarterly
- Originating MLS: BRIGHT_MAIN
- School District: FAIRFAX COUNTY PUBLIC SCHOOLS
- County: FAIRFAX-VA
- Zoning: 3040553 07010017A
- Fencing: Rear
- Utilities: Electric availableNatural gas available
- Water: Other
- Sewer: Other
- Source: BRIGHT_MAIN
This listing courtesy of Jungah K Chung , Home & Home Realty LLC
 New - 19 hours ago