6832 COMPTON HEIGHTS, Clifton, VA 20124
- 5 beds |
- 4 baths |
- 4,128 sqft
 Single-Family Home
  Built in 1989
  0.29acre lot
 2 car garage
  $242/sqft
  Listed 11 days ago
Property Description
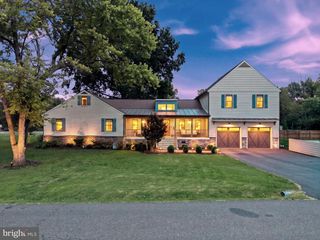
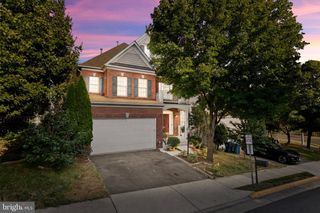
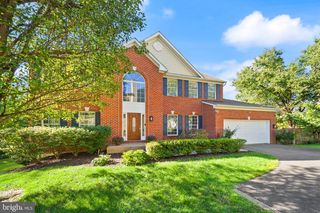
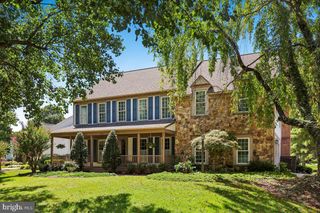
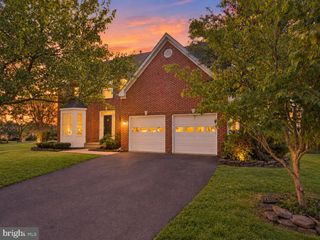
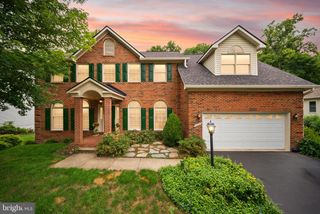
Professional photos to come. Welcome to 6832 Compton Heights Circle in charming Clifton, VA! This 5-bedroom, 3.5-bath colonial in the sought-after Compton Heights neighborhood blends a traditional layout with extensive updates completed in 2025. The main level features formal living and dining rooms, a spacious family room with a cozy fireplace, and an eat-in kitchen refreshed with new cabinetry and countertops. Stainless steel appliances (2025) include a Whirlpool refrigerator, Maytag dishwasher, and Samsung electric range. Upstairs, the generously sized primary suite includes an en-suite bath and walk-in closet, while three additional bedrooms and a full hall bath, completely renovated in 2025, complete the level. The expansive lower level offers over 1,000 square feet of additional space, including a large recreation room, full bathroom, kitchen, and flexible areas for a home office, gym, or guests. Major 2025 improvements include a new roof, skylights, and gutters installed with a lifetime warranty, one new A/C unit, and a new electric water heater. The two-car garage features a Level 2 electric vehicle charger and two new garage door openers, also installed in 2025. Situated on a quiet street with a private backyard, this home offers generous living spaces and valuable updates in a desirable Clifton setting.
- Listing Status:
- Active
- Date Added:
- September 24, 2026
- Data Last Updated:
- October 6, 2026 at 3:17AM
- Listing Office:
- Keller Williams Realty : 7036791700
- Listing Agent:
- Matias Leiva : 7034007012
- MLS ID:
- VAFX2339418

- General: Above GradeBelow Grade
- Style: Colonial
- Parking: Concrete Driveway
- Roofing: CompositeShingle
- General: Aluminum Siding3Permanent
- HOA Amenities: 66.0Monthly
- Originating MLS: BRIGHT_MAIN
- School District: FAIRFAX COUNTY PUBLIC SCHOOLS
- County: FAIRFAX-VA
- Zoning: 1310654 05 0044
- Utilities: Electric availableNatural gas availableSewer availableWater available
- Water: Public
- Sewer: Public Sewer
- Source: BRIGHT_MAIN
This listing courtesy of Matias Leiva , Keller Williams Realty
Monthly Payment
- Principal & Interest $
- Property Taxes $
- Home Insurance $
- VA Funding Fee $