7632 KINCHELOE RD, Clifton, VA 20124
- 5 beds |
- 5 baths |
- 6,606 sqft
 Single-Family Home
 Built in 1986
 5acre lot
 3 car garage
 $270/sqft
 Listed 29 days ago
Property Description
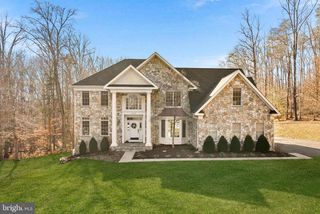
Timeless elegance meets effortless living in this striking Clifton estate, where a grand columned entrance opens to a home that is balanced, open, and filled with natural light. Formal sitting areas lead into spacious gathering rooms that flow straight to the outdoors, and the home is equally suited to hosting a crowd or enjoying a quiet evening. The chef’s kitchen is the heart of the home, with crisp white cabinetry, custom stonework, a full suite of professional-grade Dacor appliances, and a massive quartzite island that draws everyone to the center of the action. Curved, sun-drenched rooms anchor each end of the main level: a private “Oval Office” for focused workdays on one side, and a panoramic breakfast room on the other that makes every morning feel special. Step outside to twin open-air sun decks and a breezy screened porch overlooking the grounds, ideal for morning coffee or evening cocktails. Upstairs, the primary suite is a true retreat, with a fireplace, a walk-in closet, and a private balcony that catches the evening breeze. The sunlit ensuite bath, with its elegant curved walls, feels like a sunroom of its own. Four spacious bedrooms and three full baths complete the upper level, along with a front terrace. The garden level is made for fun and wellness, with a fifth bedroom and full bath, a home gym, a sprawling lounge for movie nights, and a billiards area. Three sets of French doors open to the resort-style backyard, where a pool and covered gazebo are ready for long afternoons outdoors. Homes with this level of design, light, and livability rarely come to market. Schedule your private showing today and see why this one deserves a place at the top of your list. Some exterior photos AI enhanced
- Listing Status:
- Active
- Date Added:
- October 8, 2026
- Data Last Updated:
- November 6, 2026 at 7:16AM
- Listing Office:
- Long & Foster Real Estate, Inc. : 7035732600
- Listing Agent:
- Amanda P Jones : 7039291296
- MLS ID:
- VAFX2326260

- General: Above GradeBelow Grade
- Style: Colonial
- Other Structures: TerracePorchBalconyBrickDeckScreenedPatio
- Pool: FencedHeatedIn ground
- Parking: Paved DrivewayAsphalt Driveway
- Roofing: Architectural Shingle
- General: Brick3Permanent
- HOA Amenities: 560.0Annually
- Originating MLS: BRIGHT_MAIN
- School District: FAIRFAX COUNTY PUBLIC SCHOOLS
- County: FAIRFAX-VA
- Zoning: 0300854 04 0031
- View: Garden/LawnTrees/Woods
- Utilities: Propane
- Water: Well
- Sewer: Septic ExistsSeptic = # of BR
- Source: BRIGHT_MAIN
This listing courtesy of Amanda P Jones , Long & Foster Real Estate, Inc.
Monthly Payment
- Principal & Interest $
- Property Taxes $
- Home Insurance $
- VA Funding Fee $