1228 HOLLY VISTA DR, Colonial Beach, VA 22443
- 2 beds |
- 1 bath |
- 1,456 sqft
 Single-Family Home
  Built in 1961
  0.25acre lot
 —— car garage
  $192/sqft
  Listed 1 month ago
Property Description
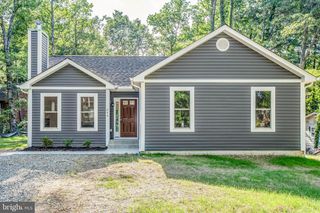
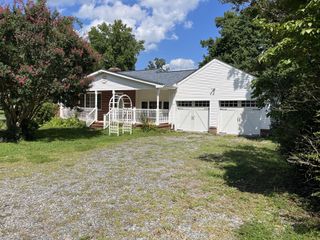
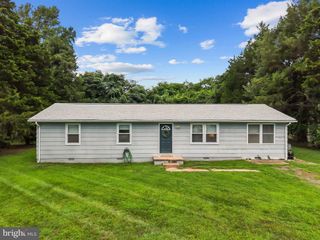
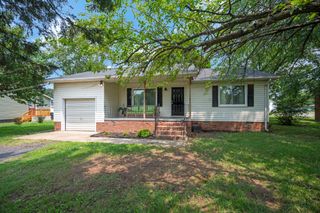
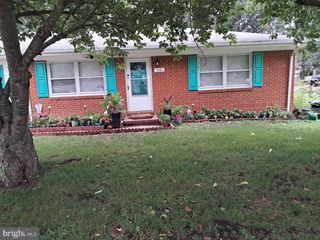
Welcome to 1228 Holly Vista Dr, a beautifully updated home offering the perfect blend of modern upgrades, bonus space, and a relaxed waterfront community lifestyle. Nearly every major area of this home has been refreshed, including new flooring throughout, an updated kitchen, and an updated bathroom, creating a move-in ready home with a clean and inviting feel. One of the standout features is the incredible 348 square foot sunroom, which was formerly a screened-in porch and has been transformed into a fully finished bonus space that matches the style and character of the home. This versatile area provides endless possibilities for a home office, entertaining space, hobby room, reading retreat, or additional living space. The home also offers a spacious unfinished basement, providing fantastic flexibility for storage, a workshop, a recreation area, or future expansion. Outside, enjoy the spacious fenced-in yard, storage shed, and plenty of parking on this desirable corner lot. Located in the sought-after Westmoreland Shores community, residents can enjoy a laid-back coastal lifestyle with nearby Potomac River access, a community beach, and the option to join the voluntary Potomac-Westmoreland Shores Civic Corporation for additional amenities including a boat launch and dock access on Monroe Bay. Whether you are looking for a year-round residence, weekend getaway, or a place to enjoy the best of Colonial Beach living, 1228 Holly Vista Dr is ready to welcome you home.
- Listing Status:
- Active
- Data Last Updated:
- August 20, 2026 at 3:20PM
- Listing Office:
- Samson Properties : 4439757555
- Listing Agent:
- Timothy Daniel Farr : 4434863226
- MLS ID:
- VAWE2011644

- General: Outbuilding(s)Private BeachSidewalksSecure StorageAbove Grade
- Style: Raised Ranch/RamblerRanch/Rambler
- Parking: Concrete Driveway
- Roofing: Architectural Shingle
- General: Vinyl Siding1Block
- Originating MLS: BRIGHT_MAIN
- School District: WESTMORELAND COUNTY PUBLIC SCHOOLS
- County: WESTMORELAND-VA
- Zoning: RESIDENTIAL6B 1 E 1
- Fencing: ChainLinkFully
- Water: Public
- Sewer: Public Sewer
- Source: BRIGHT_MAIN
- Exclusions: N/A
This listing courtesy of Timothy Daniel Farr , Samson Properties
Monthly Payment
- Principal & Interest $
- Property Taxes $
- Home Insurance $
- VA Funding Fee $

 New - 3 days ago