1475 BOWIE RD, Colonial Beach, VA 22443
- 3 beds |
- 2 baths |
- 1,528 sqft
 Single-Family Home
  Built in 2012
  —— sqft lot
  2 car garage
  $213/sqft
  Listed 1 month ago
Property Description
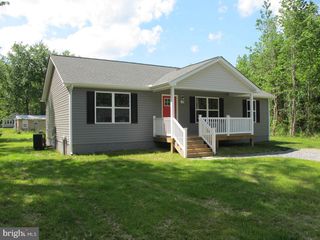
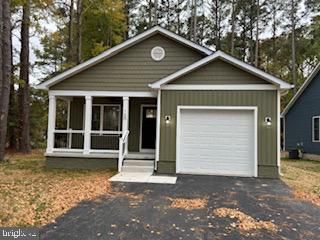
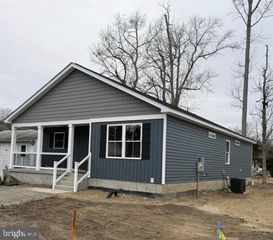
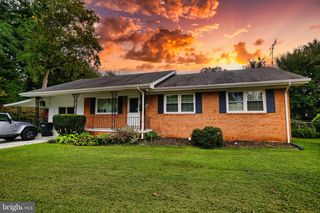
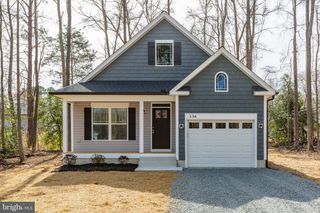
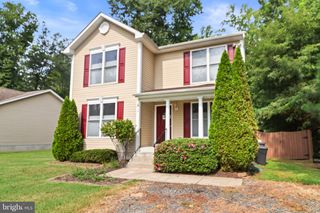
This charming ranch-style home in the desirable Berkley Beach subdivision offers a perfect blend of comfort and functionality. Built in 2012, this well-maintained residence features three spacious bedrooms and two full bathrooms, providing ample space for relaxation and privacy. Step inside to discover a warm and inviting atmosphere, highlighted by cozy carpeting and durable vinyl flooring throughout. The open layout is perfect for entertaining, while the ceiling fans add a touch of comfort on warm days. The heart of the home is the well-appointed kitchen, equipped with modern appliances including a built-in microwave, dishwasher, refrigerator with icemaker, and a stove, making meal preparation a delight. Convenience is key with a dedicated laundry area featuring a washer and dryer, ensuring chores are a breeze. The detached garage offers space for two vehicles and additional storage, enhancing the home's practicality. Outside, the low-maintenance vinyl siding complements the home's aesthetic, while the absence of a pool allows for a spacious yard, perfect for outdoor activities or gardening. This property is not just a house; it's a place to create lasting memories. With its thoughtful design and modern amenities, it's ready to welcome you home. Don't miss the opportunity to make this inviting space your own!
- Listing Status:
- Active
- Data Last Updated:
- October 5, 2026 at 10:18PM
- Listing Office:
- Redfin Corporation : 7036656665
- Listing Agent:
- Danielle C Carter : 6093045495
- MLS ID:
- VAWE2012096

- General: Exterior LightingGutter SystemAbove GradeBelow Grade
- Style: Ranch/Rambler
- Other Structures: PorchDeck
- Parking: Paved Driveway
- General: Vinyl Siding1Crawl Space
- Originating MLS: BRIGHT_MAIN
- School District: WESTMORELAND COUNTY PUBLIC SCHOOLS
- County: WESTMORELAND-VA
- Zoning: RES10A 2 Q 24
- View: PastureGarden/Lawn
- Fencing: RearWoodPrivacy
- Water: Public
- Sewer: Public Sewer
- Source: BRIGHT_MAIN
This listing courtesy of Danielle C Carter , Redfin Corporation
Monthly Payment
- Principal & Interest $
- Property Taxes $
- Home Insurance $
- VA Funding Fee $