191 WOODBINE DR, Colonial Beach, VA 22443
- 3 beds |
- 3 baths |
- 1,500 sqft
 Single-Family Home
  Built in 2022
  0.25acre lot
 2 car garage
  $226/sqft
  Listed 1 month ago
Property Description
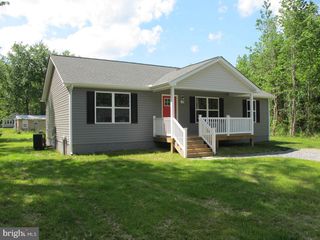
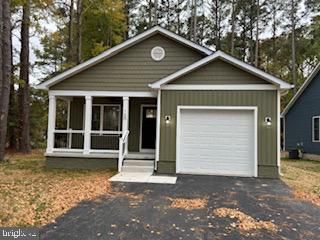
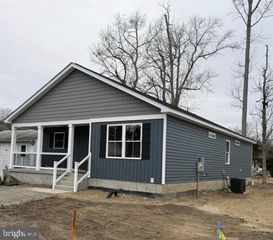
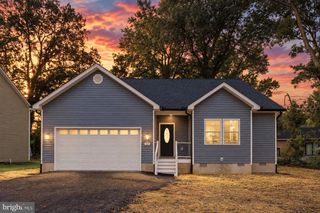
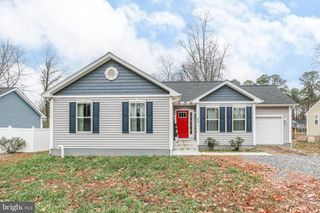
Rare opportunity to own a newly completed, two-level home just finished by the builder! This custom-built Cape Cod is brand new, beautifully designed, and full of charm, offering the perfect blend of modern finishes and a relaxed coastal feel. Step inside to a bright and welcoming open-concept great room designed for gathering, entertaining, and everyday living. The beautiful kitchen features granite countertops, stainless steel appliances, plenty of workspace, and an easy flow into the dining and living areas. Whether you're cooking dinner, hosting friends, or simply relaxing at home, everyone can enjoy being together in this wonderful open space. The main-level primary suite makes this home even more special, offering comfort, convenience, and privacy all on the first floor. The spacious bedroom includes a walk-in closet and a gorgeous private bath complete with a separate tiled shower and relaxing soaking tub. A convenient half bath for guests is also located on the main level. Upstairs, you'll find two additional generously sized bedrooms along with another beautifully finished full bathroom, providing plenty of space for family, guests, or even a home office. The attached two-car garage offers room for vehicles, storage, hobbies, or a workshop—perfect for tinkering on projects while staying comfortable and out of the weather. Outside, the paved driveway provides plenty of additional parking. One of the sweetest features of this home is the covered front porch. Grab a chair, slow things down, and enjoy the peaceful surroundings and laid-back atmosphere. This isn't your typical cookie-cutter new construction—it's a unique home filled with thoughtful details and custom touches you'll want to see in person. And then there's the lifestyle! Enjoy everything the Colonial Beach area has to offer while this charming waterfront town is still an affordable place to call home. Colonial Beach is known for its relaxed small-town atmosphere and is home to Virginia's second-largest sand beach, along with waterfront dining, boating, fishing, kayaking, paddleboarding, and plenty of ways to enjoy life near the water. Located in Placid Bay Estates, you'll also enjoy the quieter side of beach living with larger yards and access to wonderful community water amenities. Spend your days fishing, swimming, kayaking, or relaxing by the lake and T-Dock, and take advantage of nearby community docks and boat-ramp access to Mattox Creek and the Potomac River. Brand-new construction, custom character, water access, and the Colonial Beach lifestyle all wrapped into one adorable home. Come see it for yourself—you may not want to leave!
- Listing Status:
- Active
- Data Last Updated:
- October 5, 2026 at 11:18PM
- Listing Office:
- Pearson Smith Realty LLC : 5713861075
- Listing Agent:
- Roberto C Olivo : 5712425524
- MLS ID:
- VAWE2012138

- General: Above Grade
- Style: Colonial
- Other Structures: Porch
- Parking: Gravel Driveway
- Roofing: AsphaltShingle
- General: Vinyl Siding2Crawl Space
- Originating MLS: BRIGHT_MAIN
- School District: WESTMORELAND COUNTY PUBLIC SCHOOLS
- County: WESTMORELAND-VA
- Zoning: RESIDENTIAL10C 6 1 15
- Water: Public
- Sewer: Public SepticPublic Sewer
- Source: BRIGHT_MAIN
This listing courtesy of Roberto C Olivo , Pearson Smith Realty LLC
Monthly Payment
- Principal & Interest $
- Property Taxes $
- Home Insurance $
- VA Funding Fee $