284 SHOREWOOD DR, Colonial Beach, VA 22443
- 3 beds |
- 2 baths |
- 1,132 sqft
 Single-Family Home
  Built in 2024
  0.26acre lot
 —— car garage
  $278/sqft
  Listed 25 days ago
Property Description
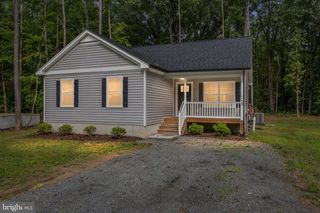
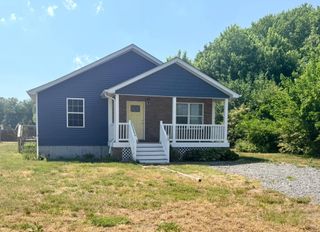
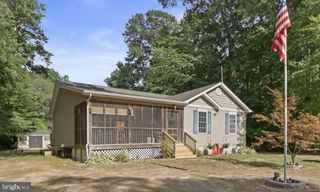
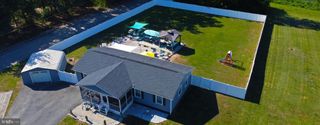
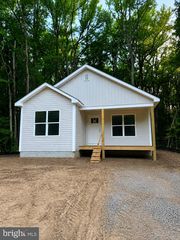
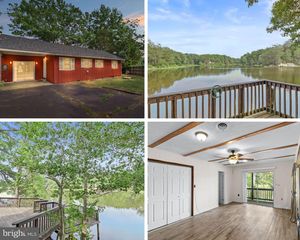
Welcome to 284 Shorewood Drive in Colonial Beach, Virginia! Built in 2024 and meticulously maintained, this like-new ranch-style home offers the perfect blend of modern comfort and peaceful living. Featuring 3 bedrooms, 2 full bathrooms, and 1,132 square feet of thoughtfully designed living space, this home is move-in ready and waiting for its next owner. The bright and functional kitchen is equipped with stainless steel appliances, a new garbage disposal, and ample cabinet space, flowing seamlessly into the main living area. Step outside and enjoy everything this property has to offer. The spacious rear deck is perfect for entertaining, grilling, or simply relaxing while overlooking the fully fenced backyard with charming wooden picket fencing. A large storage shed provides plenty of room for tools, lawn equipment, and outdoor gear. The inviting front porch offers a welcoming place to enjoy your morning coffee, while the oversized driveway provides ample parking for family and guests. Situated on a generous 0.25-acre lot, this property enjoys an exceptional sense of privacy with wooded lots bordering the rear and right side of the home, creating a peaceful natural backdrop. Whether you're looking for your first home, a weekend retreat, or a low-maintenance property close to the amenities and waterfront attractions of Colonial Beach, 284 Shorewood Drive is a must-see.
- Listing Status:
- Pending
- Data Last Updated:
- July 6, 2026 at 2:18PM
- Listing Office:
- Coldwell Banker Elite : 8042243501
- Listing Agent:
- Russell Wade Fields : 8047617379
- MLS ID:
- VAWE2011424

- General: AtticCeiling Fan(s)Combination Dining/LivingCombination Kitchen/DiningCombination Kitchen/LivingDining AreaFloor Plan - OpenPrimary Bath(s)Recessed LightingBathroom - Stall ShowerBathroom - Tub ShowerUpgraded Countertops
- Appliances: Built-In MicrowaveDishwasherDisposalOven/Range - ElectricRefrigeratorStainless Steel AppliancesWaterHeaterWasher/Dryer Stacked
- Flooring: Luxury vinyl plank
- A/C: Ceiling Fan(s)Central A/CHeat Pump(s)
- Heating: Heat Pump(s)Electric
- Disability Feature: 36"+ wide Halls
- General: Above Grade
- Style: Ranch/Rambler
- Other Structures: PorchDeck
- Parking: Gravel Driveway
- Roofing: Architectural Shingle
- General: BattsInsulationBlockBlownInInsulationConcreteCPVC/PVCStick BuiltVinyl Siding1Crawl Space
- HOA Amenities: Boat RampCommunity CenterLakePicnic AreaWater/Lake Privileges
- Originating MLS: BRIGHT_MAIN
- School District: WESTMORELAND COUNTY PUBLIC SCHOOLS
- County: WESTMORELAND-VA
- Zoning: R210C 5 2 25
- Fencing: Wood
- Water: Public
- Sewer: Public Sewer
- Source: BRIGHT_MAIN
This listing courtesy of Russell Wade Fields , Coldwell Banker Elite
Monthly Payment
- Principal & Interest $
- Property Taxes $
- Home Insurance $
- VA Funding Fee $