LOT 2 MONTICELLO DR, Colonial Beach, VA 22443
- 4 beds |
- 3 baths |
- 2,400 sqft
 Single-Family Home
  Built in 2026
  0.25acre lot
 2 car garage
  $178/sqft
  Listed 25 days ago
Property Description
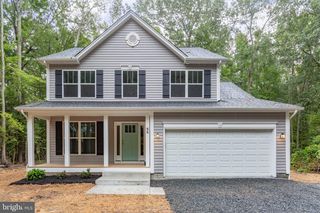
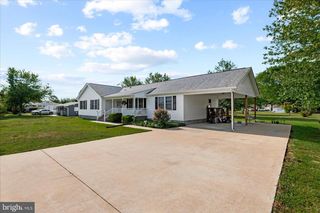
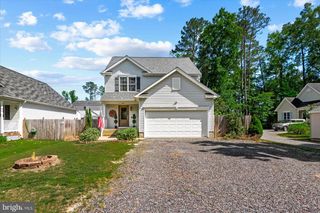
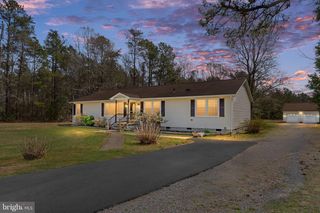
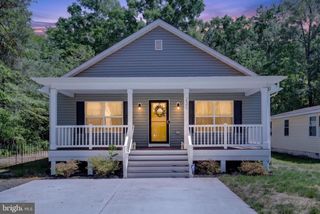
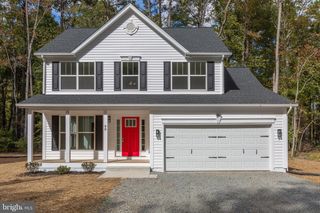
The Buchanan Model by Hamlet Homes in the highly sought after Westmoreland Shores Subd! Featuring 4 bedrooms, 2.5 Bathrooms, 2 car garage, deck, large front porch, and if you act fast you can pick all the finishings for this build. Standard features include 42" upper cabinets in the kitchen, an island with granite overhang for stools, a full stainless steel appliance package, LVP plank flooring comes in the kitchen, bathrooms, mudd room, and foyer. The primary bedroom includes vaulted ceilings, large closets, and a luxury primary bathroom that you get to design but includes adult height 35" vanity's, tile walk in shower with glass shower door, a tile soaking tub (you pick the tile, the color cabinets, and color flooring!). Request a Hamlet Homes welcome email for more information and/or call to discuss more options. Westmoreland Shores has the best community beach, club house, boat dock, fishing pier, and is only 2 miles from the Town of Colonial Beach where there is always something fun going on like music on the greens, car shows, your favorite bars and restaurants, playgrounds, the boardwalk, coffee shops, antiques and much much more! This home is to be built, the pictures are of previous homes built and may include some upgrades.
- Listing Status:
- Pending
- Data Last Updated:
- July 6, 2026 at 3:21PM
- Listing Office:
- Long & Foster Real Estate, Inc. : 5403715220
- Listing Agent:
- Amanda Nicole Wilkinson : 5402074609
- MLS ID:
- VAWE2010806

- General: Bathroom - Walk-In ShowerAtticBathroom - Soaking TubBathroom - Tub ShowerBreakfast AreaCeiling Fan(s)Family Room Off KitchenFloor Plan - TraditionalFormal/Separate Dining RoomKitchen - Eat-InKitchen - IslandPantryPrimary Bath(s)Store/OfficeUpgraded CountertopsWalk-in Closet(s)
- Appliances: Built-In MicrowaveDishwasherMicrowaveOven/Range - ElectricStainless Steel AppliancesRefrigeratorWasher/Dryer Hookups OnlyWaterHeater
- Laundry: HookupMain Floor
- Flooring: Luxury vinyl plank
- A/C: Central A/C
- Heating: Heat Pump(s)Electric
- Disability Feature: None
- General: Exterior LightingFlood LightsGutter SystemPrivate BeachAbove GradeBelow Grade
- Style: Colonial
- Other Structures: PorchDeck
- Parking: Gravel Driveway
- Roofing: Architectural Shingle
- Windows: Energystar qualified
- General: ConcreteStick BuiltVinyl Siding2Crawl Space
- HOA Amenities: BeachBoat Dock/SlipBoat RampCommon GroundsPier/DockPicnic AreaWater/Lake PrivilegesCommon Area MaintenancePier/Dock Maintenance
- Originating MLS: BRIGHT_MAIN
- School District: WESTMORELAND COUNTY PUBLIC SCHOOLS
- County: WESTMORELAND-VA
- Zoning: R26B 4 C 2
- Utilities: Under ground200 amp service
- Water: Public
- Sewer: Public Sewer
- Source: BRIGHT_MAIN
This listing courtesy of Amanda Nicole Wilkinson , Long & Foster Real Estate, Inc.
Monthly Payment
- Principal & Interest $
- Property Taxes $
- Home Insurance $
- VA Funding Fee $