LOT 21 WILDWOOD RD, Colonial Beach, VA 22443
- 2 beds |
- 1 bath |
- 1,075 sqft
 Single-Family Home
  Built in 2026
  10,454sqft lot
 —— car garage
  $251/sqft
  Listed 14 days ago
Property Description
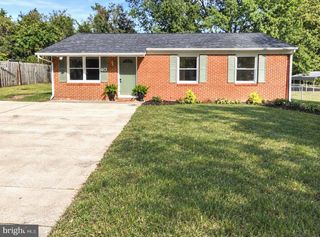
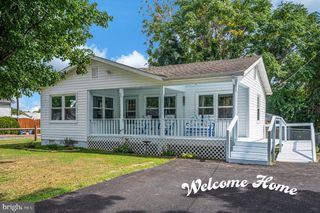
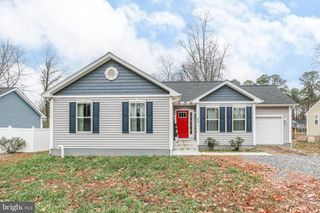
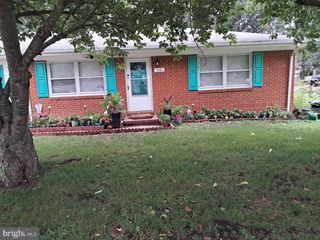
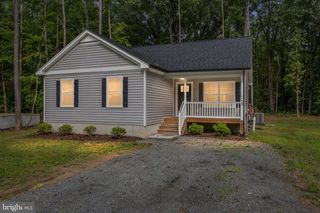
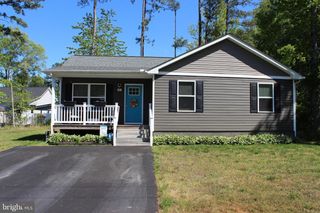
The Prescott Model by award winning builder, Hamlet Homes in the amenity filled, golf cart friendly subd, Placid Bay Estates. This cute as a button home is perfectly appointed with the kitchen open to the family room, a spacious laundry room with lots of storage, 2 large bedrooms and a full bathroom.... and all of this on top of a poured concrete, fully encapsulated crawlspace that is temperature controlled and houses the sump pump, water heater, and heat pump (putting these mechanicals in the crawlspace allows for more storage and closet space inside the home because these mechanicals are not taking up your closet spaces...genius!!) The kitchen includes a full SS appliance package, your choice of cabinet colors and granite slab, and your choice of kitchen sink style! LVP flooring is included in the foyer, the kitchen, the bathroom, and the laundry room... pick your LVP color! The bathroom includes a double vanity sink, a 5' tile walk in shower with glass door, and you pick every selection and color. Your choice of interior paint color! Outside you pick your siding color, your shutters and roof colors... even what color you want your gutters and downspouts. The Colonial Beach boardwalk is only 5 minutes away, you will fall in love with this little golf cart friendly community with its great shops, resteraunts, and all the activities that they put on such as music on the greens, car shows, farmers markets and much much more! Did you know that Colonial Beach is Virginias second biggest beach in ALL of Virginia?!? And they keep it so well maintained and clean. Pictures are of previous homes built and may include some upgrades.
- Listing Status:
- Active
- Data Last Updated:
- October 5, 2026 at 10:18PM
- Listing Office:
- Long & Foster Real Estate, Inc. : 5403715220
- Listing Agent:
- Amanda Nicole Wilkinson : 5402074609
- MLS ID:
- VAWE2012190

- General: Exterior LightingFlood LightsGutter SystemAbove Grade
- Style: Ranch/Rambler
- Other Structures: Porch
- Parking: Gravel Driveway
- Roofing: Architectural Shingle
- Windows: Energystar qualified
- General: Stick Built1Crawl Space
- HOA Amenities: BeachBoat RampBoat Dock/SlipCommon GroundsCommunity CenterLakePicnic AreaPier/DockWater/Lake PrivilegesCommon Area MaintenancePier/Dock Maintenance
- Originating MLS: BRIGHT_MAIN
- School District: WESTMORELAND COUNTY PUBLIC SCHOOLS
- County: WESTMORELAND-VA
- Zoning: R110C-6-3-21
- Utilities: Under ground200 amp service
- Water: Public
- Sewer: Public Sewer
- Source: BRIGHT_MAIN
This listing courtesy of Amanda Nicole Wilkinson , Long & Foster Real Estate, Inc.
Monthly Payment
- Principal & Interest $
- Property Taxes $
- Home Insurance $
- VA Funding Fee $