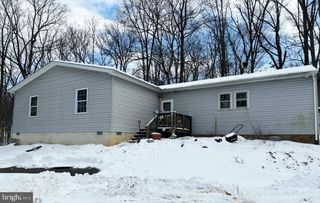
1226 LAKEVIEW DR, Cross Junction, VA 22625
- 5 beds |
- 3 baths |
- 1,970 sqft
 Single-Family Home
  Built in 1988
  0.29acre lot
 —— car garage
  $183/sqft
  Listed 11 days ago
Property Description
Professional photos coming! Looking for a lake house with lots of room for guests? This spacious five-bedroom, three bath home offers over 1900 finished square feet just minutes from beach 1! Lots of updates throughout including Corian counters in the kitchen with access to the deck to enjoy nature while eating. The traditional split foyer floor plan features three bedrooms upstairs including a primary with ensuite bathroom. Downstairs you'll find newer flooring throughout including the other two bedrooms and a full bath. The lower level gathering room features a pellet stove for those cozy winter nights, and wet bar perfect for entertaining. The fenced yard includes a playset, and sheds for extra storage. Come make Lake Holiday your home and vacation where you live! The gated community includes 3 beaches, boating, disc golf course, dog park, sports courts, wooded walking trails, clubhouse and more!
- Listing Status:
- Coming Soon
- Date Added:
- August 8, 2026
- Data Last Updated:
- August 6, 2026 at 7:17AM
- Listing Office:
- Samson Properties : 5403484911
- Listing Agent:
- Misty Weaver : 5409998826
- MLS ID:
- VAFV2043662

- General: Ceiling Fan(s)Chair RailingsCombination Dining/LivingFloor Plan - OpenStove - PelletWet/Dry BarUpgraded CountertopsWood Floors
- Rooms: Living RoomDining RoomPrimary BedroomBedroom 2Bedroom 3Bedroom 4Bedroom 5KitchenFamily RoomLaundryBathroom 2Bathroom 3Primary Bathroom
- Appliances: Built-In MicrowaveDishwasherDisposalDryerRefrigeratorStoveWasherWaterHeater
- Laundry: Lower Floor
- Basement: DaylightFullFully finishedInterior accessOutside entranceWindows
- A/C: Central A/C
- Heating: Heat Pump(s)Electric
- Fireplace: FireplaceFireplaces: 1
- Disability Feature: None
- General: Play EquipmentPlay AreaAbove GradeBelow Grade
- Style: Split Level
- Other Structures: Deck
- Parking: Asphalt Driveway
- Roofing: Shingle
- General: Vinyl Siding2Block
- HOA Amenities: Basketball CourtsBeachBike TrailBoat Dock/SlipBoat RampCommon GroundsCommunity CenterDog ParkExercise RoomGated CommunityJog/Walk PathLakeNon-Lake Recreational AreaPicnic AreaPier/DockRecreational CenterTennis CourtsTot Lots/PlaygroundWater/Lake PrivilegesCommon Area MaintenanceRecreation FacilityRoad MaintenanceSecurity GateTrash156.0Monthly
- Originating MLS: BRIGHT_MAIN
- School District: FREDERICK COUNTY PUBLIC SCHOOLS
- County: FREDERICK-VA
- Zoning: R518-A04-4A-3-38
- View: Trees/Woods
- Fencing: Rear
- Water: Public
- Sewer: Public Sewer
- Source: BRIGHT_MAIN
This listing courtesy of Misty Weaver , Samson Properties
Monthly Payment
- Principal & Interest $
- Property Taxes $
- Home Insurance $
- VA Funding Fee $