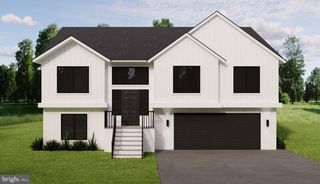
125 LAKE HOLLIDAY, Cross Junction, VA 22625
- 5 beds |
- 4 baths |
- 3,087 sqft
 Single-Family Home
  Built in 2025
  0.41acre lot
 —— car garage
  $226/sqft
  Listed 6 days ago
Property Description
This one year old lake home is calling your NAME! Over 3,000 sq foot of custom built beauty... including not one but two primary suites on the main level! Upstairs you will find 3 additional spacious bedrooms and a full bath. Attention to detail was on point in every single inch of this home. Built by a local custom home builder you will feel the quality right away. NO carpet in this home!! LVP throughout. Soak up nature on the back deck... screened and covered for your enjoyment. You can pretty much count on seeing deer out there every night! The gourmet kitchen is ready for the holidays or any day with gas range, amble countertops, and a coffee/whiskey bar... Your choice! NOTE: This house is a tiny stroll to the bus stop... Community amenities include, 3 beaches, basketball, tennis and volleyball court, dog park, play grounds, walking paths, club house with fitness room, snack bar in the summer season and so much MORE.
- Listing Status:
- Active
- Date Added:
- July 31, 2026
- Data Last Updated:
- August 6, 2026 at 7:17AM
- Listing Office:
- Roberts Realty Group, LLC : 3049301290
- Listing Agent:
- Kristen Kerns : 5402470667
- MLS ID:
- VAFV2043752

- General: Above GradeBelow Grade
- Style: CraftsmanContemporary
- Other Structures: EnclosedRoofDeck
- Parking: Paved Driveway
- Roofing: Shingle
- General: Vinyl Siding2Concrete Perimeter
- HOA Amenities: BeachBasketball CourtsBaseball FieldBoat RampBoat Dock/SlipClub HouseCommon GroundsDog ParkExercise RoomGameRoomGated CommunityJog/Walk PathLakePicnic AreaPier/DockShared SlipTennis CourtsTot Lots/PlaygroundVolleyball CourtsWater/Lake Privileges144.0Monthly
- Originating MLS: BRIGHT_MAIN
- School District: FREDERICK COUNTY PUBLIC SCHOOLS
- County: FREDERICK-VA
- Zoning: R518-A01-2-1A-1258
- View: PasturePond
- Fencing: Rear
- Water: Private/Community Water
- Sewer: Public Sewer
- Source: BRIGHT_MAIN
- Exclusions: washer/dryer
This listing courtesy of Kristen Kerns , Roberts Realty Group, LLC
Monthly Payment
- Principal & Interest $
- Property Taxes $
- Home Insurance $
- VA Funding Fee $