1415 S TIMBER RIDGE RD, Cross Junction, VA 22625
- 2 beds |
- 3 baths |
- 3,080 sqft
 Single-Family Home
  Built in 1995
  11.5acre lot
 —— car garage
  $193/sqft
  Listed 17 days ago
Property Description
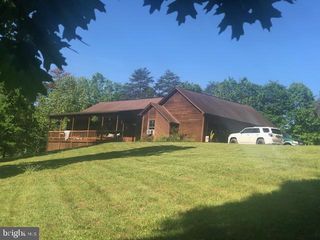
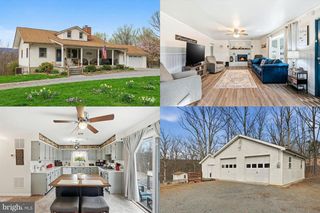
Beautiful mountain views! Wonderful full lengh front pourch. Back deck connects to stairs to primary bedroom with balconey. Back deck overlooks stables and paddocks, and views of the mountains and trees. A fabulous, large log cabin, with all the conveniences. Large windows for panoramic views. Walk in to a stunning floor to ceiling stone firplace, with view the stars at night, Big kitchen and dinning area with a large deck. Go past the kichen to a main level large bedroom and a full large bathroom. Go up first flight of stairs and see you overlook area, with a large bedroom and amazing full bath, connected to the outside balcony. The lower level has a full bathroom and a large private office/den. Nice family room that leads out to the yard and garage. The garage had not been used but is available. Beautiful flower beds and landscaping. Easy walk to stables and other out building. Come make this homestead your home.
- Listing Status:
- Coming Soon
- Date Added:
- August 8, 2026
- Data Last Updated:
- August 6, 2026 at 7:17AM
- Listing Office:
- Samson Properties : 5719219755
- Listing Agent:
- Cynthia A Wynn : 7033042603
- MLS ID:
- VAFV2043508

- General: Bathroom - Jetted TubBathroom - Soaking TubAdditional StairwayBathroom - Stall ShowerBathroom - Walk-In ShowerBreakfast AreaCeiling Fan(s)Chair RailingsCombination Kitchen/DiningDining AreaEntry Level BedroomExposed BeamsFamily Room Off KitchenFloor Plan - OpenKitchen - CountryPrimary Bath(s)Recessed LightingSkylight(s)Stove - WoodUpgraded CountertopsWalk-in Closet(s)
- Appliances: Built-In MicrowaveDishwasherDisposalDryerExhaust FanExtra Refrigerator/FreezerIcemakerMicrowaveOven - WallRefrigeratorStainless Steel AppliancesStoveWasher
- Basement: Partially finishedRear entranceGarage access
- A/C: Heat Pump(s)
- Heating: Heat Pump(s)Electric
- Fireplace: StoneFireplaceFireplaces: 1
- Disability Feature: Doors - Swing In
- General: Exterior LightingRoof DeckStone Retaining WallsOtherAbove GradeBelow Grade
- Style: Cabin/Lodge
- Other Structures: EnclosedPorchBalconyBrickDeckPatio
- Parking: Circular Driveway
- General: Log3Concrete Perimeter
- Originating MLS: BRIGHT_MAIN
- School District: FREDERICK COUNTY PUBLIC SCHOOLS
- County: FREDERICK-VA
- Zoning: RA06-A-12-G
- View: MountainPanoramicPastureScenic Vista
- Water: Well
- Sewer: On Site Septic
- Source: BRIGHT_MAIN
This listing courtesy of Cynthia A Wynn , Samson Properties
Monthly Payment
- Principal & Interest $
- Property Taxes $
- Home Insurance $
- VA Funding Fee $