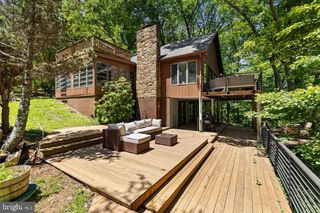
210 WOODS DR, Cross Junction, VA 22625
- 4 beds |
- 4 baths |
- 4,022 sqft
 Single-Family Home
  Built in 2017
  0.54acre lot
 2 car garage
  $134/sqft
  Listed 7 days ago
Property Description
Lake Life Starts Here! Tucked away at the end of a private cul-de-sac on over ½ acre, this beautiful colonial backs to a large common area in a gated lake community. Offering over 4,000 finished sq. ft., this home features a main-level primary suite with a spacious en suite bathroom. The impressive two-story great room showcases vaulted ceilings, while the open-concept kitchen offers granite countertops, a large island, butler's pantry, pendant lighting, and stainless-steel appliances including a 5-burner gas cooktop and double ovens. Upstairs are three spacious bedrooms, a full bath, and an overlook to the main living area. The finished walkout basement is truly exceptional, featuring porcelain tile floors, a family room with an electric fireplace, an incredible spa-inspired bathroom with an oversized marble shower, multiple body jets, waterfall features, and a glamorous walk-in closet. Plus, two extra oversized bonus rooms. Additional highlights include a paid-off solar panel system that helps reduce utility costs, plus a spacious Trex deck overlooking a private backyard. Enjoy all that lake living has to offer, including a 240-acre deep-water lake, power boating, fishing, two sandy beaches, clubhouse with fitness center, walking trails, playgrounds, dog parks, 24/7 gated security, high-speed internet, and a convenient location just 20 minutes from Winchester.
- Listing Status:
- Active
- Date Added:
- July 30, 2026
- Data Last Updated:
- August 6, 2026 at 7:17AM
- Listing Office:
- Dandridge Realty Group, LLC : 3048857645
- Listing Agent:
- Lisa Ann Stuart : 2406727950
- MLS ID:
- VAFV2043462

- General: Exterior LightingSecure StorageAbove GradeBelow Grade
- Style: Colonial
- Other Structures: Deck
- Parking: Paved Driveway
- Roofing: Shingle
- General: Vinyl Siding3Permanent
- HOA Amenities: BeachBoat RampClub HouseCommon GroundsDog ParkGated CommunityGolfCourseLakePicnic AreaRecreational CenterSecurityTennis CourtsTot Lots/PlaygroundVolleyball CourtsWater/Lake PrivilegesJog/Walk PathBasketball CourtsCommon Area MaintenanceRecreation FacilityRoad MaintenanceSnow RemovalSecurity Gate156.0Monthly
- Originating MLS: BRIGHT_MAIN
- School District: FREDERICK COUNTY PUBLIC SCHOOLS
- County: FREDERICK-VA
- Zoning: R518-A07-10-565
- View: Garden/LawnTrees/Woods
- Fencing: WoodRearSplit Rail
- Water: Public
- Sewer: Public Sewer
- Source: BRIGHT_MAIN
This listing courtesy of Lisa Ann Stuart , Dandridge Realty Group, LLC
Monthly Payment
- Principal & Interest $
- Property Taxes $
- Home Insurance $
- VA Funding Fee $