334 OVERLOOK DR, Cross Junction, VA 22625
- 3 beds |
- 3 baths |
- 2,373 sqft
 Single-Family Home
  Built in 1989
  0.28acre lot
 —— car garage
  $150/sqft
  Listed 8 days ago
Property Description
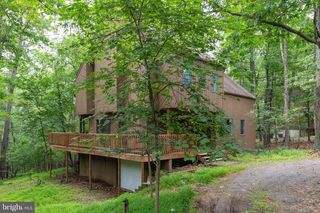
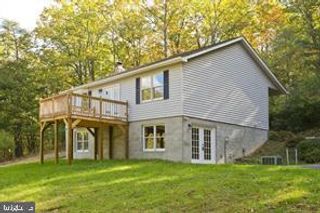
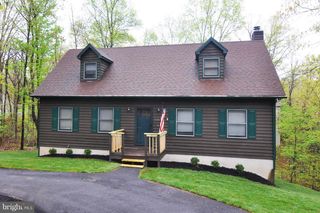
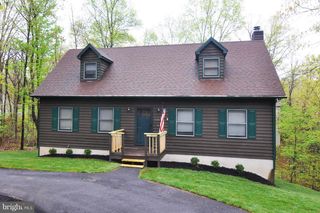
Your lake cabin in the woods awaits! This cabin is a great starter home, or the spot where everyone you love can meet you at the lake for a long weekend. Your wrap around porch greets you and you can enter by the side door directly into the kitchen area, or take a break on the front porch before entering through the living room. The kitchen features some recent updates including gorgeous butcher block counters, and has tons of cabinet space. Don't miss the large coat closet and pantry along with the half bath in the entrance hallway. The living and dining rooms feature wood floors, and the white washed brick fireplace whose chimney has recently been professionally swept will keep you cozy on winter nights. Upstairs you'll find a primary bedroom with ensuite, and two nice size additional bedrooms with a shared bath. The basement features a large gathering space with wood pellet stove for additional heating, plus extra storage space hiding behind a wall hanging. A lower deck is accessible from this level and the rest of the back yard. A couple of bonus features like a whole house furnace humidifier, and dog fence that is almost ready to go (the line has been installed!) round out this lake home in gorgeous Lake Holiday. Continue the cosmetic updates to make it your own! The gated community features 3 beaches, sports courts, dog park hiking trails, 18 hole disc golf course and so much more! Come vacation where you live!
- Listing Status:
- Active
- Data Last Updated:
- August 6, 2026 at 7:17AM
- Listing Office:
- Samson Properties : 5403484911
- Listing Agent:
- Misty Weaver : 5409998826
- MLS ID:
- VAFV2043692

- General: Private BeachAbove GradeBelow Grade
- Style: Colonial
- Other Structures: BalconyDeck
- Parking: Asphalt Driveway
- Windows: Bay bow
- General: Wood Siding3Permanent
- HOA Amenities: Tot Lots/PlaygroundWater/Lake PrivilegesBasketball CourtsBeachBoat RampCommon GroundsCommunity CenterDog ParkExercise RoomGameRoomGated CommunityJog/Walk PathLakeMeeting RoomPickleball CourtsPicnic AreaPier/DockSecurityTennis CourtsVolleyball CourtsManagementSnow RemovalCommon Area MaintenanceReserve FundsRoad MaintenanceSecurity GateTrash156.0Monthly
- Originating MLS: BRIGHT_MAIN
- School District: FREDERICK COUNTY PUBLIC SCHOOLS
- County: FREDERICK-VA
- Zoning: R518-A02-2-6-385
- View: Trees/Woods
- Water: Public
- Sewer: Public Sewer
- Source: BRIGHT_MAIN
This listing courtesy of Misty Weaver , Samson Properties
Monthly Payment
- Principal & Interest $
- Property Taxes $
- Home Insurance $
- VA Funding Fee $