13400 MAYMOUNT DR, Culpeper, VA 22701
- 3 beds |
- 2 baths |
- 3,844 sqft
 Single-Family Home
  Built in 2022
  0.57acre lot
 2 car garage
  $189/sqft
  Listed 6 days ago
Property Description
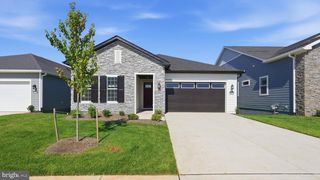
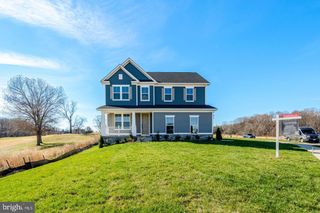
Welcome Home to This Elegant and Refined Custom Rambler in Culpeper! Thoughtfully designed and beautifully maintained, this custom, almost new, 2,600+ sq/ft, 3-bedroom, 2-full-bath rambler offers the perfect blend of style, comfort, and functionality in a convenient Culpeper location. Just minutes from local amenities, restaurants, shopping, and everything Culpeper has to offer, this inviting home is sure to impress from the moment you arrive. Step inside to an open and airy floor plan featuring tall ceilings, beautiful engineered hardwood flooring throughout, and an abundance of natural light. The spacious family room provides a warm and welcoming gathering space, complete with a cozy fireplace. The breathtaking kitchen is truly the heart of the home, featuring quartz countertops, stainless steel appliances, a double oven, pantry, large center island, decorative tile backsplash accent, and an oversized sink. A convenient table-space area sits just off the kitchen, while a separate dining room nearby provides an ideal setting for more formal meals and entertaining. The primary suite offers a relaxing retreat with walk-in closet and a spacious primary bath featuring dual vanities and a large walk-in shower. Custom plantation shutters throughout the home add an elegant finishing touch and immediately capture your attention. Enjoy outdoor living from the covered front porch with its inviting seating area, or step out back onto the spacious rear deck, thoughtfully designed with low-maintenance Trex decking and vinyl railing. The fenced rear yard is enhanced by established plantings and attractive landscaping, creating a private and welcoming outdoor space. The attached garage provides everyday convenience and additional storage options. Downstairs, the spacious basement offers even more room to spread out with over 1,000 finished sq/ft – perfect for a rec room, hobby room, office, play room, etc. Not to mention the nearly 1,500 sq/ft of unfinished space (with bathroom rough in) to use as storage or finish off as you see fit. With its custom touches, versatile living spaces, beautiful finishes, and convenient Culpeper location, this home offers an exceptional opportunity to enjoy comfortable one-level living with plenty of additional space below. Come see all that this special home has to offer!
- Listing Status:
- Active
- Date Added:
- September 30, 2026
- Data Last Updated:
- October 6, 2026 at 6:19PM
- Listing Office:
- Long & Foster Real Estate, Inc. : 5408251800
- Listing Agent:
- Philip L Thornton IV : 5402229155
- MLS ID:
- VACU2014950

- General: Above GradeBelow Grade
- Style: CraftsmanRanch/Rambler
- Other Structures: PorchDeckPatio
- Parking: Asphalt Driveway
- Roofing: Architectural Shingle
- General: StoneVinyl Siding2Concrete Perimeter
- HOA Amenities: 148.0Quarterly
- Originating MLS: BRIGHT_MAIN
- School District: CULPEPER COUNTY PUBLIC SCHOOLS
- County: CULPEPER-VA
- Zoning: R241M 2 57
- Fencing: PanelPrivacyRearVinyl
- Utilities: Under ground200 amp service
- Water: Public
- Sewer: Public Sewer
- Source: BRIGHT_MAIN
This listing courtesy of Philip L Thornton IV , Long & Foster Real Estate, Inc.
Monthly Payment
- Principal & Interest $
- Property Taxes $
- Home Insurance $
- VA Funding Fee $

 New - 13 hours ago