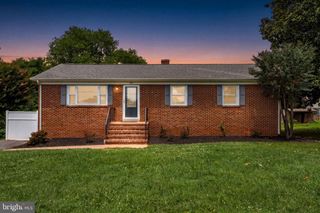
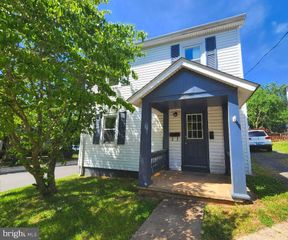
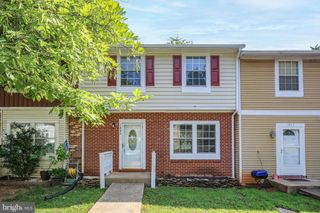
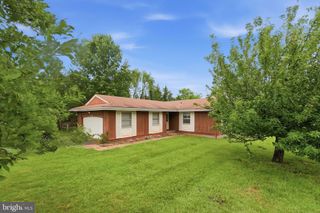
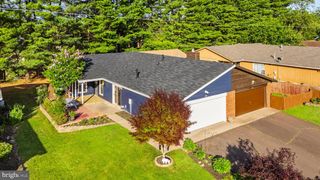
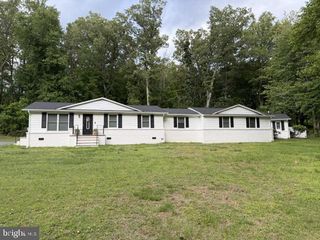
1409 N THOMAS WAY, Culpeper, VA 22701
- 3 beds |
- 2 baths |
- 1,379 sqft
 Single-Family Home
  Built in 1988
  10,019sqft lot
 1 car garage
  $260/sqft
  Listed 3 months ago
Property Description
Price Improvement! Welcome to 1409 N. Thomas Way! This charming ranch-style home offers 3 bedrooms, 2 full bathrooms, and 1,379 square feet of comfortable living space in a desirable Culpeper community. Conveniently located just minutes from shopping centers, restaurants, schools, medical facilities, and major commuter routes, this home offers the perfect balance of convenience and comfort. The spacious primary suite features a walk-in closet, an additional bedroom closet, double vanity sinks, and a sliding glass door leading directly to the rear deck. The inviting living room offers crown molding, ceiling fans, and a wood-burning fireplace that is currently closed off but could be made operational if desired. The kitchen features custom countertops, a breakfast bar, bay window, and updated appliances, including a stove approximately 2 years old and a dishwasher approximately 3 years old. Additional updates include an HVAC system approximately 3 years old and a washer and dryer approximately 4 years old. Enjoy outdoor living on the spacious rear deck overlooking the backyard. Residents also have access to a scenic community pond, walking trails, and bike paths located near the end of the cul-de-sac, providing excellent opportuniti
- Listing Status:
- Active
- Date Added:
- June 13, 2026
- Data Last Updated:
- October 6, 2026 at 5:21PM
- Listing Office:
- CENTURY 21 New Millennium : 540-825-1613
- Listing Agent:
- Krystle Smith : 540-229-3158
- MLS ID:
- VACU2014058
- General: Landscape Lights
- Style: Ranch
- Pool: None
- Parking: AsphaltAttachedGarage Faces FrontGarage
- Windows: Screens
- General: Shingle Siding1
- Road/Access: Public Road
- HOA Amenities: 60.0Monthly
- Originating MLS: CAAR_BRIGHT
- County: Culpeper
- Zoning: HIDDEN FIELDS41G 7 14
- Fencing: FullWood
- Water: Public
- Sewer: Public Sewer
- Source: CAAR_BRIGHT
This listing courtesy of Krystle Smith , CENTURY 21 New Millennium
Monthly Payment
- Principal & Interest $
- Property Taxes $
- Home Insurance $
- VA Funding Fee $