14254 DEERTRACK TRL, Culpeper, VA 22701
- 3 beds |
- 2 baths |
- 2,629 sqft
 Single-Family Home
  Built in 2007
  10acre lot
 2 car garage
  $319/sqft
  Listed 19 days ago
Property Description
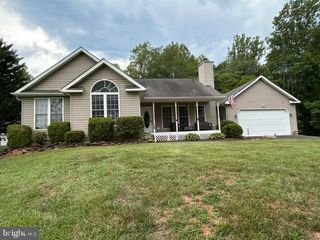
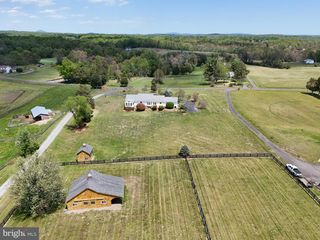
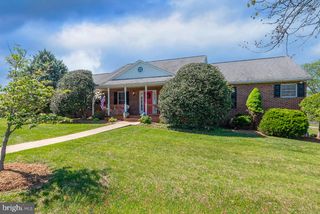
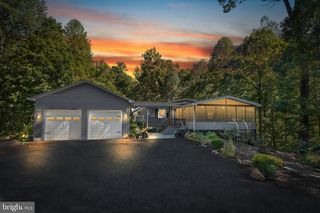
First Public Offering! Rates got you down? Owners now offering a 2-1 Buy-Down with Lender of Choice! Custom-Built Rambler on 10 Acres. Tucked away in a quiet enclave of only 5 homes, this gorgeous 3 bed/2 bath home offers a charming blend of open and traditional design. Boasting over 2600 sq/ft of main level living, this home provides a formal dining room with crown, large gourmet kitchen with heated floors and cherry soft close-cabinetry, breakfast nook, huge living/family room, oversized primary suite with two walk-in closets and spa-like bath. Thoughtful details ... low/no maintenance insulated upgraded vinyl siding, real stone accents/veneer, covered front porch and partially covered rear Trex deck w/vinyl railings. So much room to grow with an additional 2600 sq/ft of unfinished space on the walk-out lower level. All situated on a private wooded lot just minutes to Culpeper and Warrenton. Mild C&Rs and RMA. Paved Access to Home. Xfinity High Speed Onsite.
- Listing Status:
- Active
- Data Last Updated:
- August 20, 2026 at 4:19PM
- Listing Office:
- Long & Foster Real Estate, Inc. : 5408251800
- Listing Agent:
- Philip L Thornton IV : 5402229155
- MLS ID:
- VACU2014568

- General: Above GradeBelow Grade
- Style: Ranch/Rambler
- Other Structures: PorchDeckPatio
- Roofing: Architectural Shingle
- General: StoneVinyl Siding2Concrete Perimeter
- Originating MLS: BRIGHT_MAIN
- School District: CULPEPER COUNTY PUBLIC SCHOOLS
- County: CULPEPER-VA
- Zoning: A121 26B
- View: Trees/Woods
- Utilities: 200 amp serviceUnderground
- Water: Well
- Sewer: On Site Septic
- Source: BRIGHT_MAIN
This listing courtesy of Philip L Thornton IV , Long & Foster Real Estate, Inc.
Monthly Payment
- Principal & Interest $
- Property Taxes $
- Home Insurance $
- VA Funding Fee $