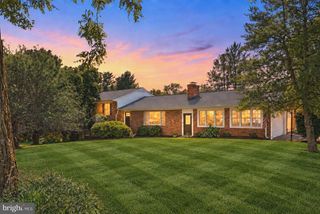
15412 LAKE BREEZE LN, Culpeper, VA 22701
- 4 beds |
- 3 baths |
- 2,552 sqft
 Single-Family Home
  Built in 1999
  1.06acre lot
 2 car garage
  $221/sqft
  Listed 1 month ago
Property Description
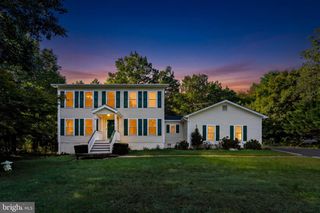
Welcome home to this solidly built Anderson built colonial, offering a traditional floor plan, spacious living areas, and a convenient location just minutes from downtown Culpeper! From the moment you arrive, the large covered front porch creates a warm and welcoming first impression. Step inside to beautiful hardwood flooring and a comfortable, functional layout designed for everyday living and entertaining. The spacious living room features crown molding, chair rail, and durable LVP flooring that continues into the breakfast area and kitchen. The eat-in kitchen offers plenty of cabinetry and counter space for meal prep, gatherings, and entertaining, with sliding glass doors leading directly to the multi-level rear deck—perfect for outdoor dining, grilling, or simply relaxing. A separate formal dining room provides additional space for holidays and special occasions. The main level also features a convenient laundry/mudroom located just off the oversized 2-car garage. Upstairs, you’ll find four spacious bedrooms and two full bathrooms, providing plenty of room for family, guests, or a home office. The basement adds even more flexible living space and is ready to become your recreation room, game room, home gym, entertainment area, or relaxing retreat. Enjoy the best of both worlds with a peaceful setting while still being conveniently located approximately six miles from historic downtown Culpeper, where you can enjoy local shopping, dining, entertainment, and Amtrak service. Outdoor enthusiasts will love being close to Mountain Run Lake Park, offering fishing, pickleball, paddle boating, picnicking, and plenty of opportunities to enjoy the outdoors. Solid construction, generous living space, a great floor plan, and a convenient Culpeper location—this home is ready for its next owners.
- Listing Status:
- Active
- Date Added:
- September 3, 2026
- Data Last Updated:
- October 6, 2026 at 3:19PM
- Listing Office:
- RE/MAX Gateway : 5403411000
- Listing Agent:
- Kelly N Duckett-Corbin : 5402191358
- MLS ID:
- VACU2014754

- General: Exterior LightingFlood LightsGutter SystemAbove GradeBelow Grade
- Style: Colonial
- Other Structures: PorchDeck
- Parking: Paved DrivewayPaved ParkingPrivate
- Roofing: Architectural Shingle
- Windows: Double pane windowsInsulatedScreens
- General: ConcreteStick BuiltVinyl Siding3Concrete Perimeter
- Originating MLS: BRIGHT_MAIN
- School District: CULPEPER COUNTY PUBLIC SCHOOLS
- County: CULPEPER-VA
- Zoning: RA39J 1 1
- View: Garden/LawnStreetTrees/Woods
- Utilities: Cable tvPropaneElectric available200 amp service
- Water: Private
- Sewer: Septic = # of BR
- Source: BRIGHT_MAIN
This listing courtesy of Kelly N Duckett-Corbin , RE/MAX Gateway
Monthly Payment
- Principal & Interest $
- Property Taxes $
- Home Insurance $
- VA Funding Fee $