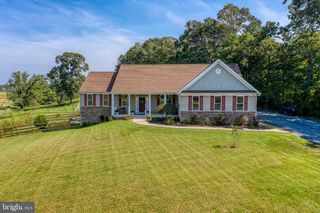
16219 BELLEVUE DR, Culpeper, VA 22701
- 5 beds |
- 4 baths |
- 3,340 sqft
 Single-Family Home
  Built in 2003
  5.05acre lot
 2 car garage
  $235/sqft
  Listed 2 months ago
Property Description
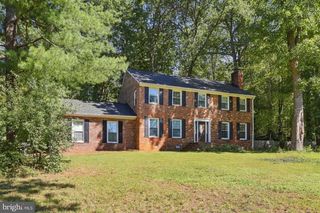
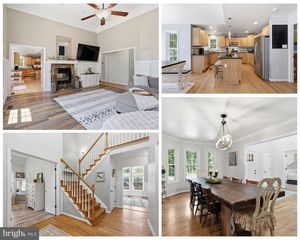
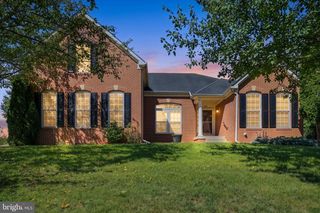
Seller offering a 2/1 Buydown!! Call for more details - what a great opportunity to get into this home at a reduced finance rate! Welcome to this beautifully maintained brick-front Colonial tucked away in the peaceful setting of Culpeper Lakes. This 5+ acre property offers a great combination of wooded privacy around the home and flat open pasture - ideal for equestrian living. Step inside and instantly feel at home. Appreciate the recently updated gourmet kitchen featuring stainless steel appliances, a farm sink, elegant quartz countertops, oversized cabinetry, and a generous pantry. The inviting family room centers around a cozy gas fireplace, while a separate dining room provides the perfect space for gatherings. Enjoy year-round outdoor living on the screened-in porch, and have peace of mind about your pup, with the fenced in yard space off the back of the house. Make your way to the primary suite upstairs, offering a vaulted ceiling and spa-like updated bath, complete with eye catching vessel sinks and freestanding tub. You'll find three additional bedrooms and a full bath on that level as well. The walk-out lower level offers a cozy den space, complete with fireplace, another full bath, and flex space that can be your 5th bedroom, office or playroom! It's plumbed for a wet bar too! Equestrian enthusiasts will appreciate the 2-stall barn complete with a tack room, run-in shed and fencing already in place for horses. (and there's a perfect spot to add a riding ring if one desires) With open pasture, privacy, and quality Graystone construction throughout, this property offers the perfect blend of comfort, functionality, and country living.
- Listing Status:
- Active
- Data Last Updated:
- October 6, 2026 at 5:18PM
- Listing Office:
- Long & Foster Real Estate, Inc. : 5408251800
- Listing Agent:
- Kelly M Thornton : 5407185763
- MLS ID:
- VACU2014624

- General: Above GradeBelow Grade
- Style: Colonial
- Other Structures: PorchScreened
- Parking: Paved ParkingPaved Driveway
- General: BrickVinyl Siding3Concrete Perimeter
- Originating MLS: BRIGHT_MAIN
- School District: CULPEPER COUNTY PUBLIC SCHOOLS
- County: CULPEPER-VA
- Zoning: A140T 5 46
- Fencing: Board
- Water: Well
- Sewer: Gravity Sept Fld
- Source: BRIGHT_MAIN
This listing courtesy of Kelly M Thornton , Long & Foster Real Estate, Inc.
Monthly Payment
- Principal & Interest $
- Property Taxes $
- Home Insurance $
- VA Funding Fee $

 New - 13 hours ago