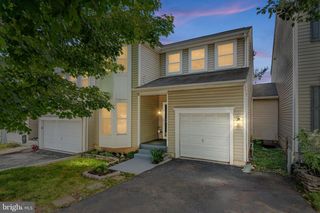
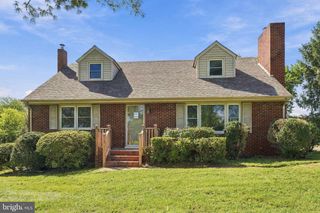
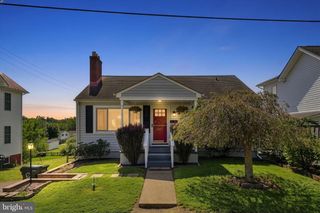
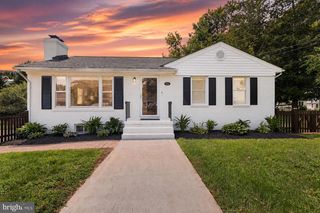
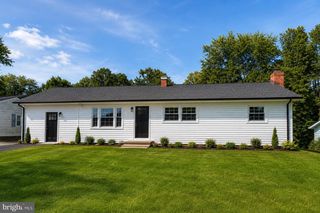
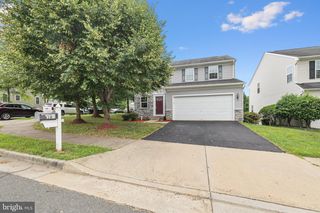
2170 FORSYTHIA DR, Culpeper, VA 22701
- 3 beds |
- 3 baths |
- 2,180 sqft
 Single-Family Home
  Built in 2006
  3,485sqft lot
 1 car garage
  $170/sqft
  Listed 11 hours ago
Property Description
Welcome home to this well-maintained 3-bedroom, 2.5-bath semi-detached home offering a spacious and functional floor plan across three levels. The main level features a large kitchen with an oversized island, abundant counter space, pantry, and gas cooking—perfect for everyday meals and entertaining. A separate dining room provides additional space for gatherings, while the adjoining family room offers easy access through sliding glass doors to the backyard patio. Upstairs, the spacious primary suite features a walk-in closet and private bath with a soaking tub and separate shower. Two additional bedrooms, a full hall bath, and a conveniently located upper-level laundry room complete this level. The finished lower level offers a large great room with plenty of possibilities for a recreation room, home office, exercise space, or additional living area. An unfinished room provides generous storage space. Additional features include a one-car garage and a convenient location just approximately 4 minutes from Route 29 and 5 minutes from downtown Culpeper, providing easy access to shopping, dining, and everyday amenities. A well-cared-for home with plenty of space and a location that makes getting around Culpeper easy!
- Listing Status:
- Active
- Data Last Updated:
- October 6, 2026 at 4:20PM
- Listing Office:
- CENTURY 21 New Millennium : 5408251613
- Listing Agent:
- Kimberly Gallihugh : 5402229181
- MLS ID:
- VACU2015188

- General: SidewalksStreet LightsFlood LightsAbove GradeBelow Grade
- Style: Colonial
- Other Structures: Patio
- Parking: Asphalt Driveway
- Roofing: Composite
- General: Vinyl Siding3Concrete Perimeter
- HOA Amenities: 110.0Quarterly
- Originating MLS: BRIGHT_MAIN
- School District: CULPEPER COUNTY PUBLIC SCHOOLS
- County: CULPEPER-VA
- Zoning: RX50F 4 3159
- Fencing: DecorativePanel
- Water: Public
- Sewer: Public Sewer
- Source: BRIGHT_MAIN
This listing courtesy of Kimberly Gallihugh , CENTURY 21 New Millennium
Monthly Payment
- Principal & Interest $
- Property Taxes $
- Home Insurance $
- VA Funding Fee $