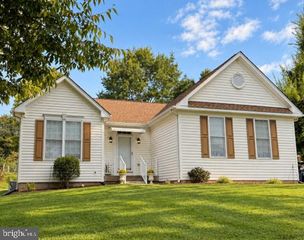
942 RIVERDALE CIR, Culpeper, VA 22701
- 3 beds |
- 3 baths |
- 1,772 sqft
 Single-Family Home
  Built in 2004
  9,583sqft lot
 2 car garage
  $251/sqft
  Listed 1 month ago
Property Description
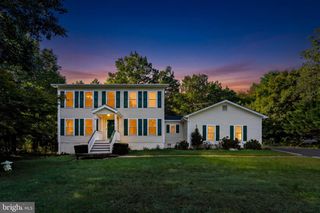
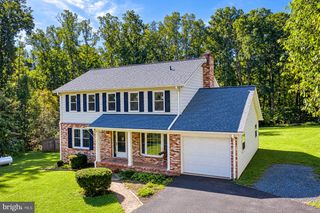
$10,000 PRICE ADJUSTMENT! AND *Get up to $2,500 with use of preferred lender for closing cost assistance or use funds for a rate buy-down (restrictions apply and not all will qualify, contact listing agent for details) ASSUMABLE VA LOAN AT 6.2%! Take advantage of an existing VA mortgage at a 6.2% interest rate for qualified buyers with full entitlement/eligibility. Contact listing agent for details. This new price adjustment allows the new buyer to add their personal touches and finish the basement if desired. Welcome home to Riverdale! Located in one of the area’s most sought-after neighborhoods, this 3-bedroom, 2.5-bath Colonial seamlessly blends classic architecture with modern style. The main level has an open-concept living space with durable luxury vinyl plank flooring and exceptional natural light. Step through the back doors onto a spacious back porch complete with a cozy gazebo—perfect for entertaining—overlooking a fully fenced yard with an included playset. Upstairs, the luxurious primary suite serves as your private retreat, featuring a walk-in closet and a spa-like bath with a soaking tub, double vanity, and walk-in shower. Two additional generous bedrooms share a full hall bath. For ultimate day-to-day convenience, the laundry room with washer and dryer is located on the bedroom level. Endless Potential Below: The full unfinished basement is ready for your personal touch, complete with rough-in plumbing already in place for a future full bath. This new price adjustment allows the new buyer to add their personal touches and finish the basement if desired.
- Listing Status:
- Active
- Date Added:
- August 15, 2026
- Data Last Updated:
- October 6, 2026 at 5:18PM
- Listing Office:
- Montague, Miller & Company : 5409486655
- Listing Agent:
- Pamela Deslauriers : 5402223777
- MLS ID:
- VACU2014570

- General: Extensive HardscapeExterior LightingOutbuilding(s)Play EquipmentSidewalksOtherAbove GradeBelow Grade
- Style: Colonial
- Other Structures: Patio
- Parking: Asphalt DrivewayPrivate
- Roofing: Shingle
- Windows: SlidingInsulated
- General: Vinyl Siding3Concrete Perimeter
- HOA Amenities: Common Area Maintenance98.0Quarterly
- Originating MLS: BRIGHT_MAIN
- School District: CULPEPER COUNTY PUBLIC SCHOOLS
- County: CULPEPER-VA
- Zoning: R140A 13 11
- Fencing: WoodPrivacyRear
- Utilities: Natural gas availableElectric available
- Water: Public
- Sewer: Public Sewer
- Source: BRIGHT_MAIN
This listing courtesy of Pamela Deslauriers , Montague, Miller & Company
Monthly Payment
- Principal & Interest $
- Property Taxes $
- Home Insurance $
- VA Funding Fee $

 New - 3 days ago