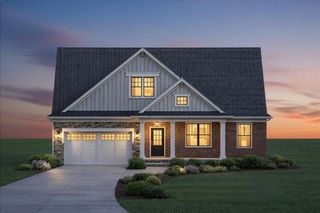
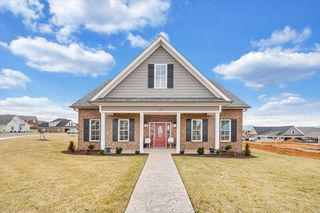
535 Hollymeade LN, Daleville, VA 24083
- 4 beds |
- 3 baths |
- 3,100 sqft
 Single-Family Home
  Built in 2005
  1.73acre lot
 —— car garage
  $242/sqft
  Listed 26 days ago
Property Description
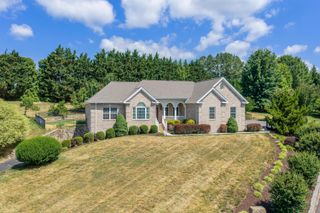
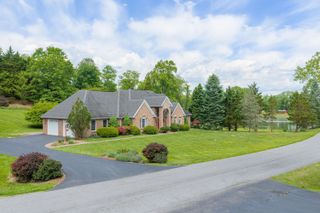
Welcome home to this beautifully maintained brick residence nestled in the highly desirable Hollymeade community and situated on a spacious 1.73-acre lot. Offering the perfect blend of comfort, functionality, and outdoor living, this home features an inviting open floor plan accented by gleaming hardwood floors throughout the main living areas. The entry level boasts a spacious eat-in kitchen, formal dining room, and a generously sized primary suite complete with an oversized walk-in closet. Two additional bedrooms and a full bath provide plenty of room for family and guests. Convenient main-level laundry is complemented by an additional office space, ideal for working from home or managing daily tasks. A spacious two-car garage on the main level provides ample parking and storage. The lower level offers even more living space with an additional bedroom, large family room, abundant storage, and an additional single-car garage, providing endless possibilities for hobbies or recreation. Step outside and enjoy the peaceful surroundings from the new Trex deck overlooking endless greenery, or entertain guests on the oversized stamped concrete patio. Situated on 1.73 acres, this exceptional property offers privacy, room to roam, and the convenience of Hollymeade living. With its thoughtful layout, three garage spaces, and impeccable maintenance, this home is truly move-in ready and waiting for its next owner.
- Listing Status:
- Active
- Date Added:
- June 9, 2026
- Data Last Updated:
- July 6, 2026 at 2:41AM
- Listing Office:
- REAL BROKER LLC - DGA-SALEM : (540) 384-9402
- MLS ID:
- 928306
- General: Garden Space
- Style: Ranch
- Other Structures: Front PorchDeckPatio
- Windows: Tilt-In
- General: BrickOne
- Golf: Restaurant
- Originating MLS: Roanoke Valley Association of REALTORS®
- County: Botetourt County
- Zoning: 87F(5)3A
- Water: Public
- Sewer: Public Sewer
- Source: Roanoke Valley Association of REALTORS®
This listing courtesy of REAL BROKER LLC - DGA-SALEM
Monthly Payment
- Principal & Interest $
- Property Taxes $
- Home Insurance $
- VA Funding Fee $