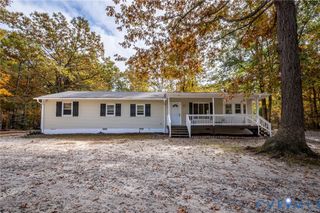
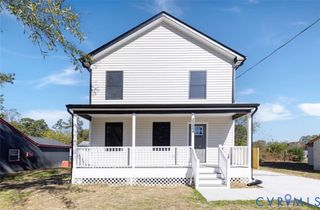
4096 Kenneth Dr, Dinwiddie, VA 23803
- 4 beds |
- 2 baths |
- 1,732 sqft
 Single-Family Home
 Built in 2021
 0.35acre lot
 —— car garage
 $202/sqft
 Listed 6 days ago
Property Description
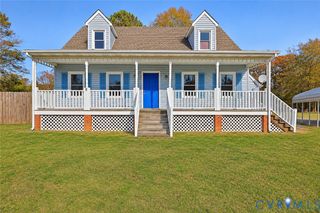
From the welcoming front porch to the spacious living areas, this home is ready to welcome its next owners! This inviting property features LVP flooring, spacious rooms, and an open living area that flows seamlessly into the kitchen. The kitchen offers ample cabinet space, stainless steel appliances, plenty of natural light, and a rear door leading directly to the back deck—perfect for easy outdoor dining and entertaining! The first floor includes two bedrooms and a large full bathroom, ideal for guests, an office, or convenient one-level living. Upstairs, discover two exceptionally spacious rooms, including the opportunity for a private primary suite with plenty of room to create your own retreat, along with a second full bathroom. Step outside to enjoy the backyard, where fence posts are already in place, giving you a head start on creating the outdoor space you've envisioned! Situated on a corner lot and just minutes from shopping, restaurants, grocery stores, and major highways. Come see the possibilities and make this house your home!
- Listing Status:
- Active
- Data Last Updated:
- November 19, 2026 at 5:18AM
- Listing Office:
- Liz Moore & Associates : (804) 594-5870
- Listing Agent:
- Natalia Bechtold : (804) 726-0096
- Contact:
- jolewis@lizmoore.com
- MLS ID:
- 2630402

- General: DeckPorchUnpaved Driveway
- Style: Cape Cod
- Other Structures: PorchFront PorchDeck
- Pool: None
- Parking: DrivewayOff StreetUnpaved
- Roofing: AsphaltShingle
- General: BrickBlockVinyl Siding2
- Originating MLS: CVR
- County: Dinwiddie
- Zoning: APPOMATTOX MANOR SECTION 2 LOT 31 9H-(6)-3117466
- Fencing: None
- Water: Public
- Sewer: Public Sewer
- Source: CVR
- Ownership: IndividualsSole Proprietor
This listing courtesy of Natalia Bechtold , Liz Moore & Associates
Monthly Payment
- Principal & Interest $
- Property Taxes $
- Home Insurance $
- VA Funding Fee $