14580 Makenzie Lee Rd, Disputanta, VA 23842
- 4 beds |
- 3 baths |
- 2,493 sqft
 Single-Family Home
  Built in 1993
  5acre lot
 2 car garage
  $183/sqft
  Listed 2 days ago
Property Description
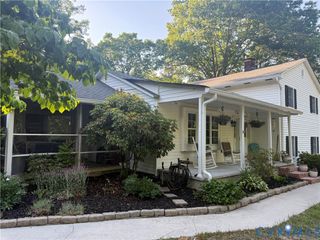
Interest Rates too High? This 5-Acre Retreat offers a 3.5% assumable VA loan! Also enjoy privacy, no HOA, and quick access to Rt 460, I-95, and I-295. Driving up, notice the firepit for roasting marshmallows with family and friends. A spacious Front Porch, perfect for relaxing, greets with a warm welcome. Upon entering, a Bright 2-Story Foyer boasts a Palladian Window, Hardwood Floors, and a Beautiful Chandelier. The Living Room, perfect for an Office, features a Built-In Bookcase and leads to the Spacious Dining Room boasting a modern Chandelier and a large Bay Window providing natural lighting. The Spacious Kitchen offers Hardwood Floors, a long Peninsula Countertop Overhang for eating, a GE Profile Oven and Microwave (2024), and a Frigidaire Cooktop (2023). Step down into the large Open Family Room with Hardwood Floors, an Architectural Beamed Ceiling, a Built-In Showcase Cabinet with Glass Doors, a Wood-Burning Brick Fireplace with a Mantel Shelf, and French Doors opening to a Spacious, Vaulted, All-Season Sunroom with Ceramic Tile Floors and Walls of Windows with views of the Deck and Swimming Pool! Before going upstairs, don't miss the Spacious Garage, Half-Bath with a Raise-Height Vanity and Ceramic Tile Floor, and the Utility Room with a Half-round Window, Wall Cabinets, and Ceramic Tile Floor. Upstairs a large Primary Ensuite Retreat WOWs with a Cathedral Ceiling, Half-Round Window, a Built-In Bench flanked by two Built-In Bookcases, and Separate His/Hers Closets. The Bathroom features a large Walk-In Shower (2024) and a Soaking Tub. Three additional Bedrooms and a Full Bath Completes. Before leaving, head to the backyard. Imagine entertaining on the Deck (2023), enjoying the Pool (2023), playing sports, & grilling under the dedicated Shed. Also, don't forget to look at the 2 Utility Sheds that provide ample storage. Additional upgrades include a Ring Security System with Cameras. All Windows were replaced in 2022 except the Bay and Palladium. The Fence (2022), Front Porch Railings (May 2026)
- Listing Status:
- Active
- Data Last Updated:
- October 5, 2026 at 7:15AM
- Listing Office:
- reFine Properties : (804) 339-5700
- Listing Agent:
- Sharon Stewart Murphy : (804) 586-1196
- MLS ID:
- 2627032

- General: DeckLightingPorchStorageShedPaved DrivewayShed(s)
- Style: Two StoryTransitional
- Other Structures: Shed(s)PorchFront PorchDeck
- Pool: Above GroundFencedPoolPrivate
- Parking: AttachedDrivewayGarageGarage Door OpenerOversizedPavedGarage Faces RearTwo SpacesGarage Faces Side
- Roofing: CompositionShingle
- Windows: Palladian Window(s)ScreensSkylight(s)Thermal Windows
- General: CedarDrywallFrame2
- Originating MLS: CVR
- County: Prince George
- Topography: Level
- Zoning: LOT 3 PT BRINSON PROP ACRES:5520-0A-00-037-C
- Fencing: Back YardChain LinkFencedWrought Iron
- Utilities: Generator Hookup
- Water: Well
- Sewer: Septic Tank
- Source: CVR
- Ownership: IndividualsSole Proprietor
This listing courtesy of Sharon Stewart Murphy , reFine Properties
Monthly Payment
- Principal & Interest $
- Property Taxes $
- Home Insurance $
- VA Funding Fee $