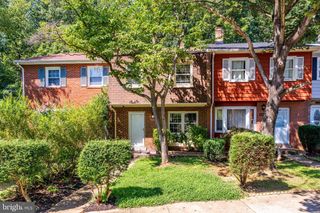
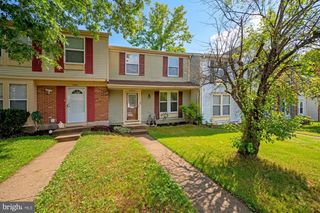
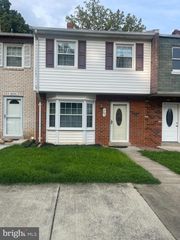
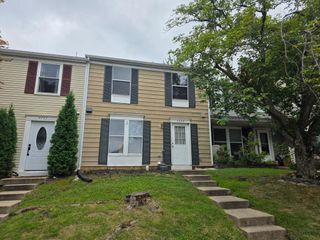
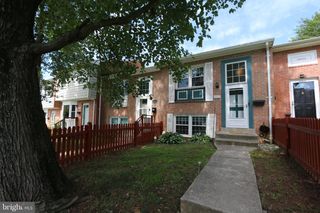
16260 TACONIC CIR, Dumfries, VA 22025
- 3 beds |
- 3 baths |
- 1,316 sqft
 Town Home
  Built in 1996
  —— sqft lot
  —— car garage
  $252/sqft
  Listed 6 days ago
Property Description
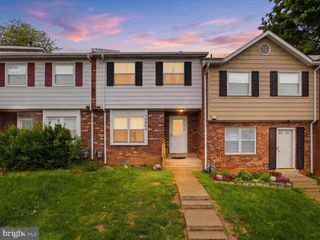
✨ Welcome to 16260 Taconic Circle! This beautifully maintained 3-bedroom, 2.5-bath home offers 2 finished levels plus a partial walk-out basement, providing the perfect blend of comfort, functionality, and convenience. With 1,316 finished square feet above grade, this home features a thoughtfully designed floor plan ideal for everyday living and entertaining. 🍽️ The bright and inviting main level flows effortlessly through the living and dining spaces, while the upper level offers three spacious bedrooms, including a comfortable primary suite. The partial walk-out basement includes a full-size washer and dryer. 🌿 Step outside to enjoy the walk-out patio—the perfect place to relax, entertain guests, or enjoy your morning coffee. 🚗 Commuters will love the location! Enjoy quick access to I-95, Prince William Parkway (Route 234), Route 1, and the Express Lanes, making travel throughout Northern Virginia and Washington, D.C. a breeze. 🚌 Nearby OmniRide commuter buses, commuter lots, and the Virginia Railway Express (VRE) offer multiple transportation options for easy commuting. 🛍️ Conveniently located just minutes from shopping, restaurants, grocery stores, parks, schools, and everyday essentials, this home offers the perfect balance of accessibility and neighborhood charm. 🔑 Don't miss your opportunity to own this move-in-ready home in one of Prince William County's most convenient commuter-friendly locations! ✨
- Listing Status:
- Active
- Date Added:
- August 14, 2026
- Data Last Updated:
- August 20, 2026 at 8:20PM
- Listing Office:
- Samson Properties : 7033788810
- Listing Agent:
- Jada Vanessa Aristilde : 5613172932
- MLS ID:
- VAPW2126474

- General: Exterior LightingGutter SystemPlay AreaSidewalksStreet LightsOtherAbove GradeBelow Grade
- Style: TraditionalColonial
- Other Structures: RoofDeckPatio
- Parking: Assigned
- Windows: Bay bowScreens
- General: Vinyl Siding2Brick/Mortar
- HOA Amenities: Pool - OutdoorTot Lots/PlaygroundInsuranceLawn MaintenanceManagementPool(s)Reserve FundsSnow RemovalTrashOtherSewerWater395.66Monthly
- Originating MLS: BRIGHT_MAIN
- School District: PRINCE WILLIAM COUNTY PUBLIC SCHOOLS
- County: PRINCE WILLIAM-VA
- Zoning: R168190-53-2261.02
- Fencing: Wood
- Utilities: Electric availableSewer availableWater available
- Water: Public
- Sewer: Public Sewer
- Source: BRIGHT_MAIN
- Exclusions: T.V. Mounting BracketsRing Camera
This listing courtesy of Jada Vanessa Aristilde , Samson Properties
Monthly Payment
- Principal & Interest $
- Property Taxes $
- Home Insurance $
- VA Funding Fee $

 New - 16 hours ago