16652 PURCIVAL CT, Dumfries, VA 22025
- 4 beds |
- 5 baths |
- 4,920 sqft
 Rental
  Built in 1989
  0.25acre lot
 2 car garage
  $1/sqft
  Listed 22 days ago
Property Description
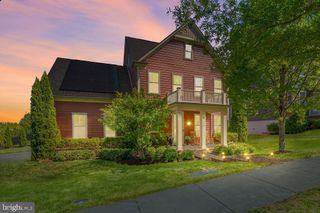
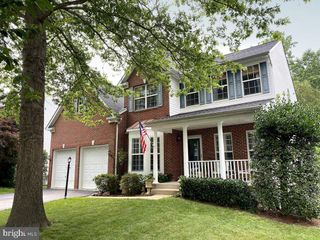
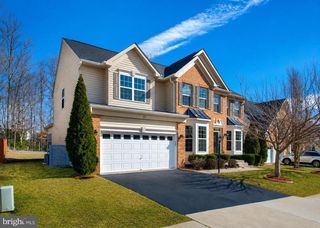
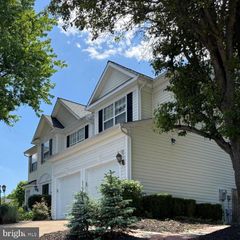
Gorgeous brick-front home on a premium corner lot in the highly sought-after Brittany neighborhood! This stately residence features a two-car garage and an impressive, inviting foyer that welcomes you inside. The main level offers hardwood floors, formal living and dining rooms, and a sun-filled private office with an abundance of windows. The formal living room is currently being used as a billiards room. The spacious family room is the heart of the home, showcasing soaring ceilings, skylights, a ceiling fan, and a beautiful brick hearth with mantel. An elegant catwalk overlooks the family room, adding to the home’s open and dramatic design. The updated gourmet kitchen is a chef’s dream, featuring stainless steel appliances, a cooktop, double ovens, a gorgeous bronze farmhouse sink, center island, wine refrigerator, and a butler’s pantry complete with an additional sink and wine storage. The sunny breakfast area offers a bay window and ceiling fan, making it the perfect place to enjoy your morning coffee. Upstairs, the expansive primary suite is filled with natural light and features a huge custom walk-in closet. The luxurious, updated primary bath offers beautiful cabinetry, an oversized shower, a soaking tub with seating area, and plenty of windows for a bright, spa-like feel. Three additional spacious bedrooms are located on the upper level. Two bedrooms share a convenient Jack-and-Jill bathroom, while the third is a private princess suite with its own full bath and ceiling fan. The finished walk-out lower level is truly exceptional, offering a large recreation room, a separate exercise room, a fifth bedroom, a full bath, and a second full kitchen—ideal for guests, extended family, or entertaining. Step outside to enjoy the oversized deck overlooking the fully fenced backyard with plenty of space for relaxing or entertaining. Office windows are being replaced, gutter covers and new refrigerator and dishwasher. Ideally located close to major commuter routes, commuter options, shopping, restaurants, parks, and highly rated schools. Rental Qualifications: Minimum credit score of 640. Household income must be at least three times the monthly rent. Applicants must have a satisfactory rental history with on-time payments and a clear background check. There is a $50 application fee per adult. A $44.95 monthly Resident Benefits Package, which includes renter’s insurance and HVAC filters delivered to the home, is included in the advertised rental price. AS IS ITEMS IN PROPERTY.
- Listing Status:
- Active
- Date Added:
- July 15, 2026
- Data Last Updated:
- August 6, 2026 at 11:17PM
- Listing Office:
- Samson Properties : 7036802631
- Listing Agent:
- David D Luckenbaugh : 7036802631
- MLS ID:
- VAPW2121944

- General: Above GradeBelow Grade
- Style: Colonial
- Roofing: Asphalt
- Windows: Bay bowPalladianSkylights
- General: CombinationBrick3Concrete Perimeter
- HOA Amenities: Jog/Walk PathTennis CourtsTot Lots/PlaygroundManagementInsuranceSnow RemovalTrash167.0Quarterly
- Originating MLS: BRIGHT_MAIN
- School District: PRINCE WILLIAM COUNTY PUBLIC SCHOOLS
- County: PRINCE WILLIAM-VA
- Zoning: R48190-40-6684
- Utilities: Cable tv available
- Water: Public
- Sewer: Public Sewer
- Source: BRIGHT_MAIN
This listing courtesy of David D Luckenbaugh , Samson Properties