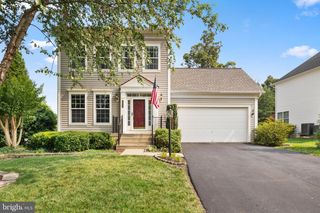
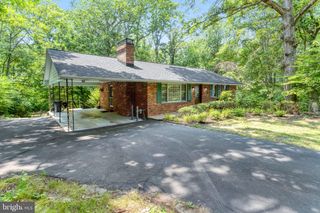
17609 OVERLOOK RD, Dumfries, VA 22026
- 4 beds |
- 3 baths |
- 2,516 sqft
 Single-Family Home
  Built in 2004
  0.34acre lot
 2 car garage
  $248/sqft
  Listed 8 days ago
Property Description
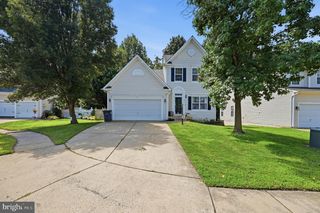
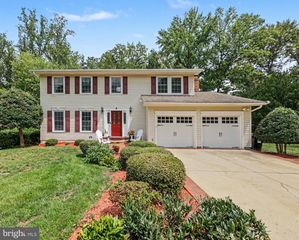
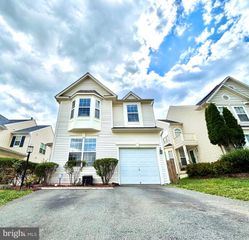
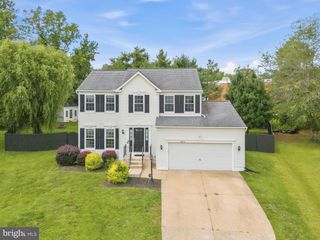
Welcome to 17609 Overlook Dr, ideally situated at the end of a quiet cul-de-sac in Dumfries with no HOA! This spacious and well-maintained home offers a desirable combination of comfortable living spaces, thoughtful updates, and convenient access to major commuter routes. A welcoming front porch provides a charming first impression, while the two-car garage offers ample parking and storage. Hardwood flooring extends throughout the main and upper levels, creating a warm and cohesive feel throughout the home. The main level is designed with both everyday living and entertaining in mind. A dedicated office provides the perfect space for working from home or managing household activities, while the formal living and dining rooms offer additional space for gatherings and special occasions. The eat-in kitchen provides plenty of room for casual dining and flows directly into the family room with a gas fireplace. From the family room, step outside onto the rear deck and enjoy easy access to the backyard and outdoor living space. A convenient half bathroom completes the main level. Upstairs, the spacious primary suite offers a comfortable retreat with a walk-in closet and private en-suite bathroom. The primary bath features double vanities, a soaking tub, and a separate walk-in shower. Three additional bedrooms offer flexibility for family and guests, while a full hallway bathroom serves the secondary bedrooms. The laundry is conveniently located on the upper level, with the dryer replaced in 2025 and washer replaced in 2026. The walk-out lower level offers tremendous potential for future expansion. Currently unfinished and partially framed, this level provides a true blank canvas to create additional living space tailored to your needs. A rough-in for a bathroom is already in place, adding even more possibilities for future customization. The walk-out design provides convenient access to the backyard and brings additional natural light into the lower level. Outdoor living is a highlight of this property. The Trex deck features a built-in screened gazebo, creating an inviting space. French drains have also been installed to provide additional exterior drainage management. Additional updates include a roof replaced in 2020 with 50-year shingles. Conveniently located just off Route 1 with easy access to I-95, this home provides a convenient location for commuters while keeping shopping, dining, entertainment, and everyday amenities close by. Do not miss the opportunity to make this home yours!
- Listing Status:
- Active
- Date Added:
- August 12, 2026
- Data Last Updated:
- August 20, 2026 at 7:18AM
- Listing Office:
- Samson Properties : 5719219755
- Listing Agent:
- Ashley Kopecky : 7038010589
- MLS ID:
- VAPW2127160

- General: Above GradeBelow Grade
- Style: Colonial
- Other Structures: PorchDeck
- Parking: Asphalt Driveway
- General: Combination3Permanent
- Originating MLS: BRIGHT_MAIN
- School District: PRINCE WILLIAM COUNTY PUBLIC SCHOOLS
- County: PRINCE WILLIAM-VA
- Zoning: DR28289-12-5588
- Water: Public
- Sewer: Public Sewer
- Source: BRIGHT_MAIN
This listing courtesy of Ashley Kopecky , Samson Properties
Monthly Payment
- Principal & Interest $
- Property Taxes $
- Home Insurance $
- VA Funding Fee $