3128 TULIP TREE PL, Dumfries, VA 22026
- 4 beds |
- 4 baths |
- 3,849 sqft
 Rental
  Built in 2001
  10,454sqft lot
 2 car garage
  $1/sqft
  Listed 9 days ago
Property Description
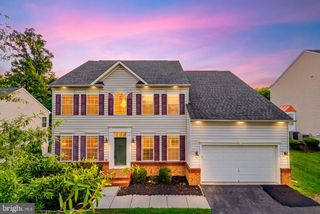
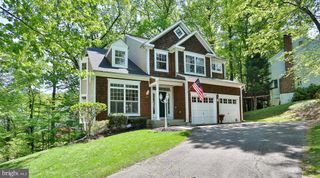
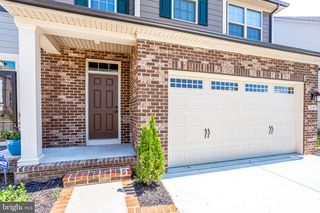
Welcme to this elegant, spacious single-family house located in the desirable Dumfries community. This spacious 3-level home boasts four bedrooms, three full bathrooms, a half bath, and a nice office on the main floor—a spacious master bedroom with a Jacuzzi tub and walk-in closets. hardwood floors give the home a modern and fresh feeling—a beautiful kitchen with appliances, pretty cherry cabinets, and charming granite counters. Fully finished walkout basement perfect for a recreation room, home office, or guest suite, providing ample space for families and guests to enjoy. A beautifully landscaped, tiered backyard with a deck and sprinkler system, ideal for gatherings and relaxation. Stone steps and custom railing lead to the upper yard. Stunning community with Jog/walk path, community club & swimming pool, tennis court, and playgrounds. Reasonably priced, located in a lovely community near a commuter lot, and major highways. Close to Quantico Base, Fort Belvoir Base, Potomac Mills, and Stonebridge Town Center. This home offers both comfort and convenience. Schedule a viewing ! Don’t miss your chance to live in this stunning rental home.
- Listing Status:
- Active
- Date Added:
- September 11, 2026
- Data Last Updated:
- September 21, 2026 at 2:17AM
- Listing Office:
- Fairfax Realty Select : 7035338660
- Listing Agent:
- Suliman R Ishag : 5712138368
- MLS ID:
- VAPW2129396

- General: Chimney Cap(s)Exterior LightingLawn SprinklerAbove GradeBelow Grade
- Style: Colonial
- Other Structures: Deck
- Parking: Paved Driveway
- Roofing: Asphalt
- General: StoneSynthetic StuccoVinyl Siding3Concrete Perimeter
- Originating MLS: BRIGHT_MAIN
- School District: PRINCE WILLIAM COUNTY PUBLIC SCHOOLS
- County: PRINCE WILLIAM-VA
- Zoning: PMR8289-43-5042
- Utilities: Electric availableNatural gas availableSewer availableWater available
- Water: Public
- Sewer: Public Sewer
- Source: BRIGHT_MAIN
This listing courtesy of Suliman R Ishag , Fairfax Realty Select
 New - 3 days ago