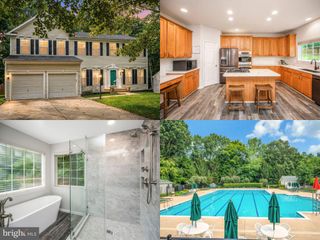
3744 EQUINOX WAY, Dumfries, VA 22025
- 3 beds |
- 4 baths |
- 4,319 sqft
 Single-Family Home
  Built in 2003
  7,841sqft lot
 2 car garage
  $168/sqft
  Listed 4 days ago
Property Description
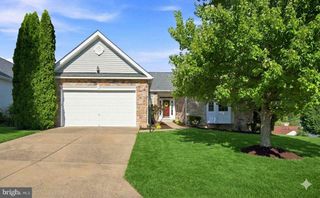
Immaculate 4,300-square-foot stone-front rambler with a beautifully finished walk-out lower level, ideally situated in a sought-after 55+ community. This spacious home offers an open, light-filled floor plan designed for both comfortable everyday living and entertaining. The impressive great room is filled with natural light and showcases a dramatic floor-to-ceiling stone fireplace, gleaming hardwood floors, 10-foot ceilings, three oversized bay windows, and plantation shutters. A spacious sunroom with a vaulted ceiling provides the perfect place to relax and enjoy the surrounding views. There's even a new powder room and mud room right off the garage. Additional features include a whole-house generator, irrigation system, two-car garage, and a massive deck with stairs leading to the yard. The fully finished walk-out lower level offers exceptional additional living and entertaining space with a large recreation room and wet bar, dedicated movie room, bedroom, and full bath—ideal for guests or extended stays. Enjoy convenient access to I-95, shopping, dining, and Quantico, along with an outstanding array of community amenities, including indoor and outdoor pools, spa, fitness center, clubhouse, library, billiards, putting green, golf driving net, bocce and tennis courts, outdoor grilling and patio areas, community classes, gathering spaces, and much more. Beautifully maintained, spacious, and packed with amenities—this exceptional home offers the perfect combination of comfort, convenience, and active-adult living.
- Listing Status:
- Active
- Date Added:
- September 17, 2026
- Data Last Updated:
- September 20, 2026 at 10:18PM
- Listing Office:
- Coldwell Banker Realty : 7034717220
- Listing Agent:
- Vivianne B Couts : 7039636735
- MLS ID:
- VAPW2129048

- General: SidewalksUnderground Lawn SprinklerAbove GradeBelow Grade
- Style: Ranch/Rambler
- Other Structures: DeckPatio
- General: Stone2Slab
- HOA Amenities: Club HouseCommon GroundsCommunity CenterExercise RoomFitnessCenterGated CommunityMeeting RoomParty RoomPicnic AreaPool - OutdoorPool - IndoorPutting GreenRetirement CommunityTennis CourtsOtherCommon Area MaintenanceManagementRecreation FacilityPool(s)Road MaintenanceSecurity GateSnow RemovalTrash280.0Monthly
- Originating MLS: BRIGHT_MAIN
- School District: PRINCE WILLIAM COUNTY PUBLIC SCHOOLS
- County: PRINCE WILLIAM-VA
- Zoning: PMR8190-80-5223
- Water: Public
- Sewer: Public Sewer
- Source: BRIGHT_MAIN
This listing courtesy of Vivianne B Couts , Coldwell Banker Realty
Monthly Payment
- Principal & Interest $
- Property Taxes $
- Home Insurance $
- VA Funding Fee $

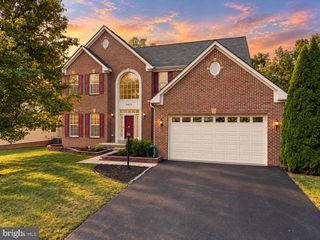
 New - 2 days ago