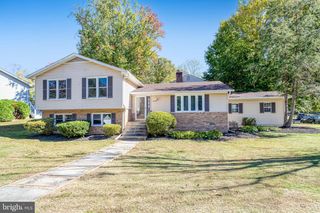
4029 LUNAR ECLIPSE DR, Dumfries, VA 22025
- 3 beds |
- 3 baths |
- 2,525 sqft
 Single-Family Home
 Built in 2005
 6,534sqft lot
 2 car garage
 $234/sqft
 Listed 9 days ago
Property Description
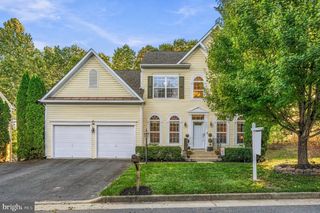
PRICE DROP 35K - QUICK SELL! Welcome to Four Seasons at Historic Virginia, a premier 55+ active-adult community offering resort-style amenities and an engaging social lifestyle. This fully renovated, two-level home with a finished walkout basement offers more than 2,500 square feet of finished living space and has been thoughtfully updated throughout. Major improvements include a new HVAC system, new water heater, and newer roof. The updated kitchen features stainless-steel appliances, quartz countertops, new flooring, and crisp white cabinetry. The main level showcases beautiful hardwood floors, new bedroom carpeting, a gas fireplace, and the convenience of a main-level laundry room. The finished lower level expands the home’s living space with an additional bedroom, full bathroom, recreation room, new carpeting, and abundant storage. The entire interior has been professionally painted and enhanced with new light fixtures. Outdoor living includes a large deck off the main level and a patio accessible from the walkout basement. Additional features include an in-ground irrigation system and two-car garage. Residents of Four Seasons enjoy access to an impressive clubhouse and extensive amenities, including indoor and outdoor swimming pools, pickleball and tennis courts, a fitness center, exercise classes, nature trails, a library, clubs, and year-round social activities. Conveniently located near I-95, Quantico, Historic Occoquan, Potomac Mills, and a wide variety of shopping, dining, and entertainment options, this move-in-ready home offers the ideal combination of comfort, convenience, and active-adult living.
- Listing Status:
- Active
- Data Last Updated:
- November 6, 2026 at 7:16AM
- Listing Office:
- Homes By Owner, Inc. : 3013556104
- Listing Agent:
- Lawrence M. Lessin : 3013556104
- MLS ID:
- VAPW2133284

- General: Lawn SprinklerUnderground Lawn SprinklerAbove GradeBelow Grade
- Style: Ranch/Rambler
- Other Structures: DeckPatio
- General: Vinyl Siding2Other
- HOA Amenities: Common GroundsCommunity CenterGated CommunityRecreational CenterSecuritySwimming PoolTennis CourtsTot Lots/PlaygroundCommon Area MaintenanceManagementPool(s)Recreation FacilityReserve FundsRoad MaintenanceSecurity GateSnow RemovalTrash280.0Monthly
- Originating MLS: BRIGHT_MAIN
- School District: PRINCE WILLIAM COUNTY PUBLIC SCHOOLS
- County: PRINCE WILLIAM-VA
- Zoning: PMR8190-91-1798
- Water: Public
- Sewer: Public Sewer
- Source: BRIGHT_MAIN
This listing courtesy of Lawrence M. Lessin , Homes By Owner, Inc.
Monthly Payment
- Principal & Interest $
- Property Taxes $
- Home Insurance $
- VA Funding Fee $

 New - 2 days ago