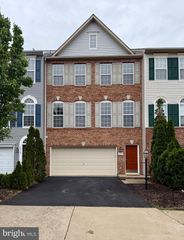
4309 STONE MOUNTAIN CT, Dumfries, VA 22025
- 3 beds |
- 4 baths |
- 2,432 sqft
 Town Home
  Built in 2006
  2,178sqft lot
 2 car garage
  $220/sqft
  Listed 1 day ago
Property Description
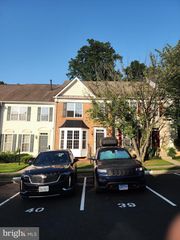
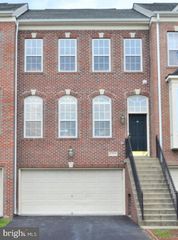
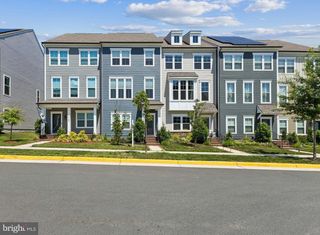
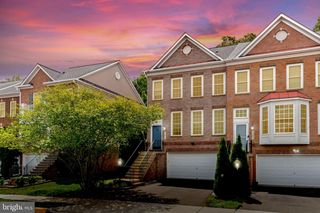
Fabulous town home in Dumfries' Forest Park II community offers quiet country living just over a mile from I-95. Travel just two minutes from the hustle and bustle of Dumfries to Stone Mountain Court and you will find yourself in a serene neighborhood, surrounded by trees and on a short, quiet, cut-de-sac with stately town homes. This unique home has five living levels on three stories. Enter the inviting foyer at ground level, and walk up to a large, light-filled living area with gorgeous views to opens space out of huge windows. Walk up a few more steps to formal dining overlooking the living area and a very generous, updated kitchen with a large breakfast area. The upper level boasts a huge primary suite with spacious walk-in closet and large primary bath with soaking tub, shower and dual sinks. Two other light-filled bedrooms, a hall bath and laundry room finish the upper level. From the entry level, also take a few steps down to a lovely walk-out basement for entertaining, a cozy fireplace and a third full bath. Outdoor living includes a huge deck on off the living room and a lovely, fenced private yard out of the walk-out basement. Both look out on a tree-filled open area belonging to the HOA. This one is a gem: quiet country living very close to many commuter choices in a very nice neighborhood. Come take a look today!
- Listing Status:
- Active
- Data Last Updated:
- July 6, 2026 at 7:16AM
- Listing Office:
- RE/MAX Distinctive Real Estate, Inc. : 7038589108
- Listing Agent:
- Timothy G Murphy : 7036877688
- MLS ID:
- VAPW2124442

- General: Above GradeBelow Grade
- Style: Colonial
- Other Structures: DeckPatio
- General: Brick Front5Slab
- HOA Amenities: Basketball CourtsClub HouseCommon GroundsSwimming PoolTot Lots/PlaygroundCommon Area MaintenanceManagementPool(s)Recreation FacilityReserve FundsRoad MaintenanceTrash103.0Monthly
- Originating MLS: BRIGHT_MAIN
- School District: PRINCE WILLIAM COUNTY PUBLIC SCHOOLS
- County: PRINCE WILLIAM-VA
- Zoning: R68189-42-5889
- Water: Public
- Sewer: Public Septic
- Source: BRIGHT_MAIN
This listing courtesy of Timothy G Murphy , RE/MAX Distinctive Real Estate, Inc.
Monthly Payment
- Principal & Interest $
- Property Taxes $
- Home Insurance $
- VA Funding Fee $

 New - 4 hours ago