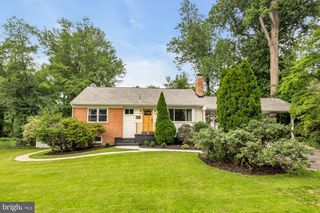
8049 IDYLWOOD RD, Dunn Loring, VA 22027
- 5 beds |
- 3 baths |
- 3,440 sqft
 Single-Family Home
  Built in 1953
  0.36acre lot
 —— car garage
  $276/sqft
  Listed 2 hours ago
Property Description
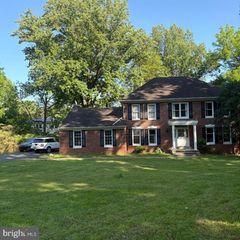
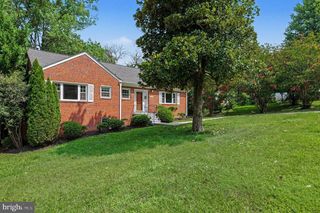
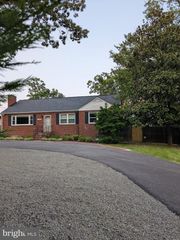
Tucked on a lush 0.36-acre lot in Dunn Loring, this 3-level Cape Cod is a genuine retreat that sits just minutes from Tysons, the Mosaic District, Vienna, and the Dunn Loring Metro. Inside, beautiful hardwood floors run throughout the main and upper levels. A wood-burning fireplace anchors the living room, crown molding dresses the formal dining room, and the kitchen is finished with slate floors and granite counters. Two main-level bedrooms and a full bath make one-level living easy, and a laundry rough-in is ready when you are. Upstairs, the primary bedroom with an attached office allows for a true work-from-home setup, not a repurposed closet. Two more bedrooms and a full bath complete the floor, served by a 2025 HVAC system. The finished lower level lives like a private suite of its own, with a living area, recreation room, exercise room, full bathroom, laundry room, and generous storage. However your needs evolve, it flexes to fit. The backyard is where this home earns its keep. Fully fenced and shaded by mature cherry, peach, and persimmon trees, it offers a spacious patio, an expansive deck, and an established garden. Flowerbeds were planted so something is always blooming, from daffodils, irises, and azaleas to hydrangeas, crape myrtle, coneflowers, and black-eyed Susans. Step out your door to the W&OD Trail, enjoy Idylwood or Dunn Loring Park, or hop on the Metro and be anywhere. Welcome home to 8049 Idylwood Rd!
- Listing Status:
- Active
- Date Added:
- August 6, 2026
- Data Last Updated:
- August 6, 2026 at 7:17AM
- Listing Office:
- Washington Fine Properties, LLC : 7033177000
- Listing Agent:
- Jean T Beatty : 3016414149
- MLS ID:
- VAFX2331924

- General: Above GradeBelow Grade
- Style: Farmhouse/National Folk
- Other Structures: PorchBrickDeckPatio
- Parking: Concrete DrivewayAsphalt Driveway
- Roofing: Architectural Shingle
- Windows: Double pane windowsDouble hungEnergystar qualifiedInsulatedLow e
- General: Brick3Block
- Originating MLS: BRIGHT_MAIN
- School District: FAIRFAX COUNTY PUBLIC SCHOOLS
- County: FAIRFAX-VA
- Zoning: 1300394 13 0001
- Fencing: FullyPrivacy
- Utilities: 200 amp service
- Water: Public
- Sewer: Public Sewer
- Source: BRIGHT_MAIN
This listing courtesy of Jean T Beatty , Washington Fine Properties, LLC
Monthly Payment
- Principal & Interest $
- Property Taxes $
- Home Insurance $
- VA Funding Fee $

 New - 3 days ago