13265 OLD VALLEY PIKE, Edinburg, VA 22824
- 3 beds |
- 2 baths |
- 2,258 sqft
 Single-Family Home
  Built in 1951
  0.98acre lot
 1 car garage
  $173/sqft
  Listed 1 month ago
Property Description
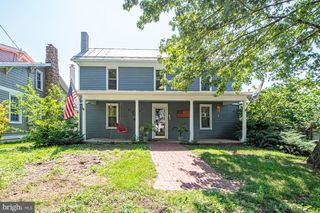
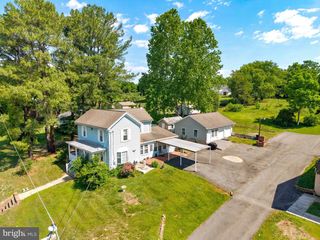
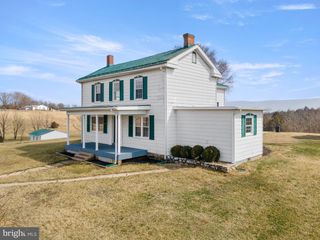
Turn-key perfection with ultimate Valley convenience! Located just minutes from historic Downtown Edinburg and offering quick access to I-81, this fully updated home at 13265 Old Valley Pike features complete peace of mind with major 2024–2025 renovations. The main floor boasts luxury vinyl plank flooring throughout, recessed lighting, 3 ceiling fans, and a cozy wood-burning fireplace in the living room. Gather in the separate dining area or at the kitchen breakfast bar featuring sleek quartz countertops and brand-new 2024 appliances (refrigerator w/ ice & water). You'll find 3 bedrooms and an updated full bath on the main level, along with brand-new windows throughout (2024–2025). The lower level adds a spacious family room, laundry with washer/dryer, extra storage, and a second bathroom. Key mechanical updates include a new roof & siding (2024), new electrical panel (2024), new well pump (2025), attic AC, whole-house water filter (2021), and a 2024 waterproofed basement w/ 2 sump pumps. Enjoy outdoor living on the covered porch, wraparound wooden deck, and fire pit area—plus a 1-car detached garage with an expansive 20'x14' detached shed!
- Listing Status:
- Active
- Date Added:
- August 11, 2026
- Data Last Updated:
- September 22, 2026 at 2:20PM
- Listing Office:
- Spring Hill Real Estate, LLC. : 7038914514
- Listing Agent:
- KAREN ALCANTARA : 5715056615
- MLS ID:
- VASH2015310

- General: Above GradeBelow Grade
- Style: Ranch/Rambler
- Other Structures: PorchDeck
- Parking: Concrete Driveway
- Roofing: Shingle
- Windows: Double pane windows
- General: Vinyl Siding2Slab
- Originating MLS: BRIGHT_MAIN
- School District: SHENANDOAH COUNTY PUBLIC SCHOOLS
- County: SHENANDOAH-VA
- Zoning: R1069-A-107
- Utilities: Cable tv available120240 v
- Water: Well
- Sewer: Private Septic Tank
- Source: BRIGHT_MAIN
This listing courtesy of KAREN ALCANTARA , Spring Hill Real Estate, LLC.
Monthly Payment
- Principal & Interest $
- Property Taxes $
- Home Insurance $
- VA Funding Fee $