17747 SENEDO RD, Edinburg, VA 22824
- 3 beds |
- 2 baths |
- 1,740 sqft
 Single-Family Home
  Built in 1981
  0.71acre lot
 —— car garage
  $229/sqft
  Listed 1 month ago
Property Description
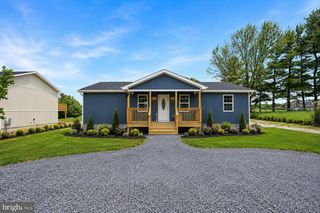
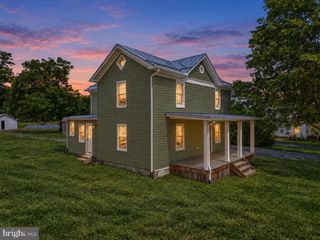
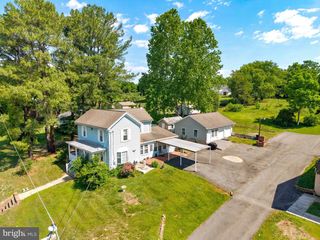
Large price improvement! Don’t miss this one! Enjoy the perfect blend of country charm and modern convenience! Situated on approximately 0.71 acres, this beautifully updated 3-bedroom, 2-bath home offers approximately 1,740 square feet of comfortable single level living space, plus a full unfinished walk-out basement (additional 1,740 sqft) ready for future expansion, additional living space, a workshop, or abundant storage. The interior features an open and functional layout with granite countertops, shaker-style cabinetry, stainless steel appliances, updated flooring, recessed lighting, and beautifully renovated bathrooms. Thoughtful updates throughout create a move-in ready home while still allowing room to add your own personal touches over time. Outside, you'll find plenty of space to enjoy with a 2-bay carport, detached storage shed, and additional attic storage. Whether you need room for outdoor equipment, hobbies, or seasonal décor, this property offers the storage and flexibility you've been looking for. Conveniently located on Route 42, you'll enjoy the peace of country living while remaining just minutes from Woodstock, shopping, dining, and easy access to Interstate 81, making commuting a breeze. With updated finishes, generous storage, and a full walk-out basement offering endless possibilities, this home is ready for its next owner to move in and make it their own.
- Listing Status:
- Active
- Date Added:
- July 26, 2026
- Data Last Updated:
- September 22, 2026 at 2:20PM
- Listing Office:
- ERA Valley Realty : 5404592123
- Listing Agent:
- Sara Long Anderson : 5403257272
- MLS ID:
- VASH2015176

- General: Gutter SystemOutbuilding(s)Above GradeBelow Grade
- Style: Ranch/Rambler
- Other Structures: RoofPorchDeck
- General: Brick1Brick/MortarBlock
- Originating MLS: BRIGHT_MAIN
- School District: SHENANDOAH COUNTY PUBLIC SCHOOLS
- County: SHENANDOAH-VA
- Zoning: A-1055-05-006
- Utilities: Cable tv availableElectric availablePhone availableWater available
- Water: Well
- Sewer: On Site Septic
- Source: BRIGHT_MAIN
This listing courtesy of Sara Long Anderson , ERA Valley Realty
Monthly Payment
- Principal & Interest $
- Property Taxes $
- Home Insurance $
- VA Funding Fee $