6042 MAKELY DR, Fairfax Station, VA 22039
- 4 beds |
- 3 baths |
- 2,696 sqft
 Single-Family Home
  Built in 1980
  0.49acre lot
 2 car garage
  $389/sqft
  Listed 1 day ago
Property Description
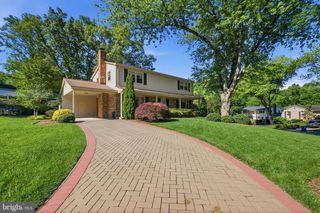
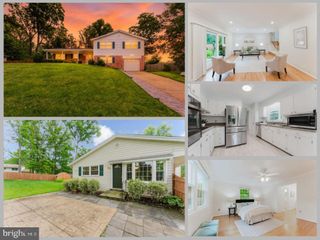
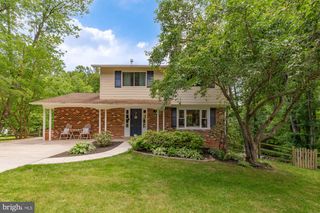
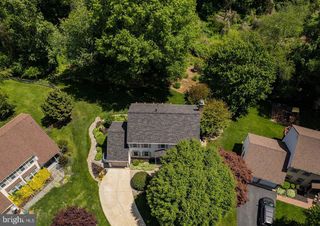
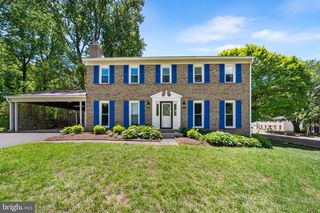
Welcome to this charming 4,000 sq ft colonial, nestled on almost half an acre on one of the most sought after streets in the highly desired Fairfax Station neighborhood. You are greeted by a lush, flat front yard bordered with mature trees🌳. A 2 car front load garage awaits, while a walkway leads you to the impressive double entry front door. Inside, warm hardwoods greet you in the open foyer and meander throughout the main level, where formal living and dining rooms flank the center hall. A bonus den/office/potential main level bedroom is neatly tucked away and is situated next to the oversized powder room on the main level. A renovated gourmet kitchen with top of the line stainless steel appliances, quartz countertops and tons of cabinetry is the heart of the home and has plenty of space for preparation and entertaining. An informal dining area adjoins the cozy family room where the focal point is the brick surround gas fireplace. It is also here that you are granted access to the expansive deck beyond. A coat closet and laundry room complete the main level. Upstairs you will find the primary suite with its own sitting room and plenty of closet space. The renovated ensuite is as beautiful as it is functional, and is the perfect place to start and end your days with 2 vanities, a soaking tub, separate walk in shower and a walk in closet. Down the hall, 3 additional bright and cheerful bedrooms, each with generous closet space share the beautifully appointed hallway bathroom complete with a new vanity, mirrors and lights. The lower level of this home has walk-out access to the backyard and a wood burning fireplace. Every inch of this home has been lovingly maintained and updated! Welcome home! 🎓Oak View Elementary School and Robinson middle and High School pyramid. Windows - 2014, Hot water heater - 2025, Septic pumped 11/25, Carpet - 2026, paint - 2026. 🏊♂️Community pool (memberships available), 🎾tennis courts, neighborhood pond, and walking trails. Easy access to the Fairfax County Parkway, Route 123/Ox Road, commuter bus stop at entrance to the neighborhood, Burke Center VRE station minutes away.
- Listing Status:
- Active
- Date Added:
- May 29, 2026
- Data Last Updated:
- May 30, 2026 at 10:17PM
- Listing Office:
- Samson Properties : 7033788810
- Listing Agent:
- Karen Schiro : 7035093888
- MLS ID:
- VAFX2315662

- General: Above GradeBelow Grade
- Style: Colonial
- Other Structures: Deck
- Parking: Asphalt Driveway
- General: Brick Front3Concrete Perimeter
- HOA Amenities: Common GroundsJog/Walk PathPool - OutdoorPool Mem AvailTennis CourtsCommon Area MaintenanceManagementReserve FundsRoad MaintenanceSnow Removal485.0Annually
- Originating MLS: BRIGHT_MAIN
- School District: FAIRFAX COUNTY PUBLIC SCHOOLS
- County: FAIRFAX-VA
- Zoning: 0300762 07 0127A
- Water: Public
- Sewer: Septic = # of BR
- Source: BRIGHT_MAIN
This listing courtesy of Karen Schiro , Samson Properties
Monthly Payment
- Principal & Interest $
- Property Taxes $
- Home Insurance $
- VA Funding Fee $

 New - 1 day ago